Choosing a floating vs freestanding vanity starts with how the cabinet will be supported and how its plumbing will fit. A floating vanity leaves the floor below visible and can make cleaning easier. A freestanding vanity rests on a base or legs that carry its weight to the floor, which may suit a replacement project with existing floor pipes. Neither description, on its own, tells you the installation cost, usable storage or maintenance access.
Compare candidates with the same intended use, sink arrangement and countertop. A compact floating drawer unit and a much taller floor cabinet differ in more than their mounting method. The useful comparison is what each actual assembly needs from the room and what you gain or give up in daily use.
Understand What the Names Describe
A floating, wall-hung or wall-mounted vanity is supported at the wall without floor-contacting legs or a base. A freestanding or floor-standing vanity bears on the floor through legs or a base. A cabinet on legs can still leave a visible gap beneath it; an open-looking cabinet is not necessarily wall-hung.
“Freestanding” also does not mean movable furniture. It may require wall fastening and remains connected to plumbing. Likewise, adding legs to a cabinet does not prove it can be used as a floor-supported unit unless the manufacturer permits that configuration.
Follow the Support from Cabinet to Building
For a floating vanity, the cabinet, mounting system and wall structure work together. A strong bracket attached to an unsuitable wall is not a complete support system. Neither is a sound wall if the cabinet is attached through a part not designed to carry that load.
The selected installation instructions should identify the mounting arrangement and acceptable wall conditions. In framed walls, additional structural backing may be needed behind the finished surface. This is supporting material installed where the cabinet fixings need to connect, rather than the cabinet's thin back panel. Masonry or other wall types require their own compatible fixing design; a screw supplied for wood framing does not establish suitability for them.
For example, Kohler's wall-hung vanity instructions identified as 1586677-2-A require attachment to stud framing or specified backing behind the finished wall. They describe a hanger and additional securing through the cabinet's top rail, a structural member near the top of that cabinet. This shows why a cabinet cannot be approved merely because a wall has tile on it. It is one documented system, not a universal fastening recipe.
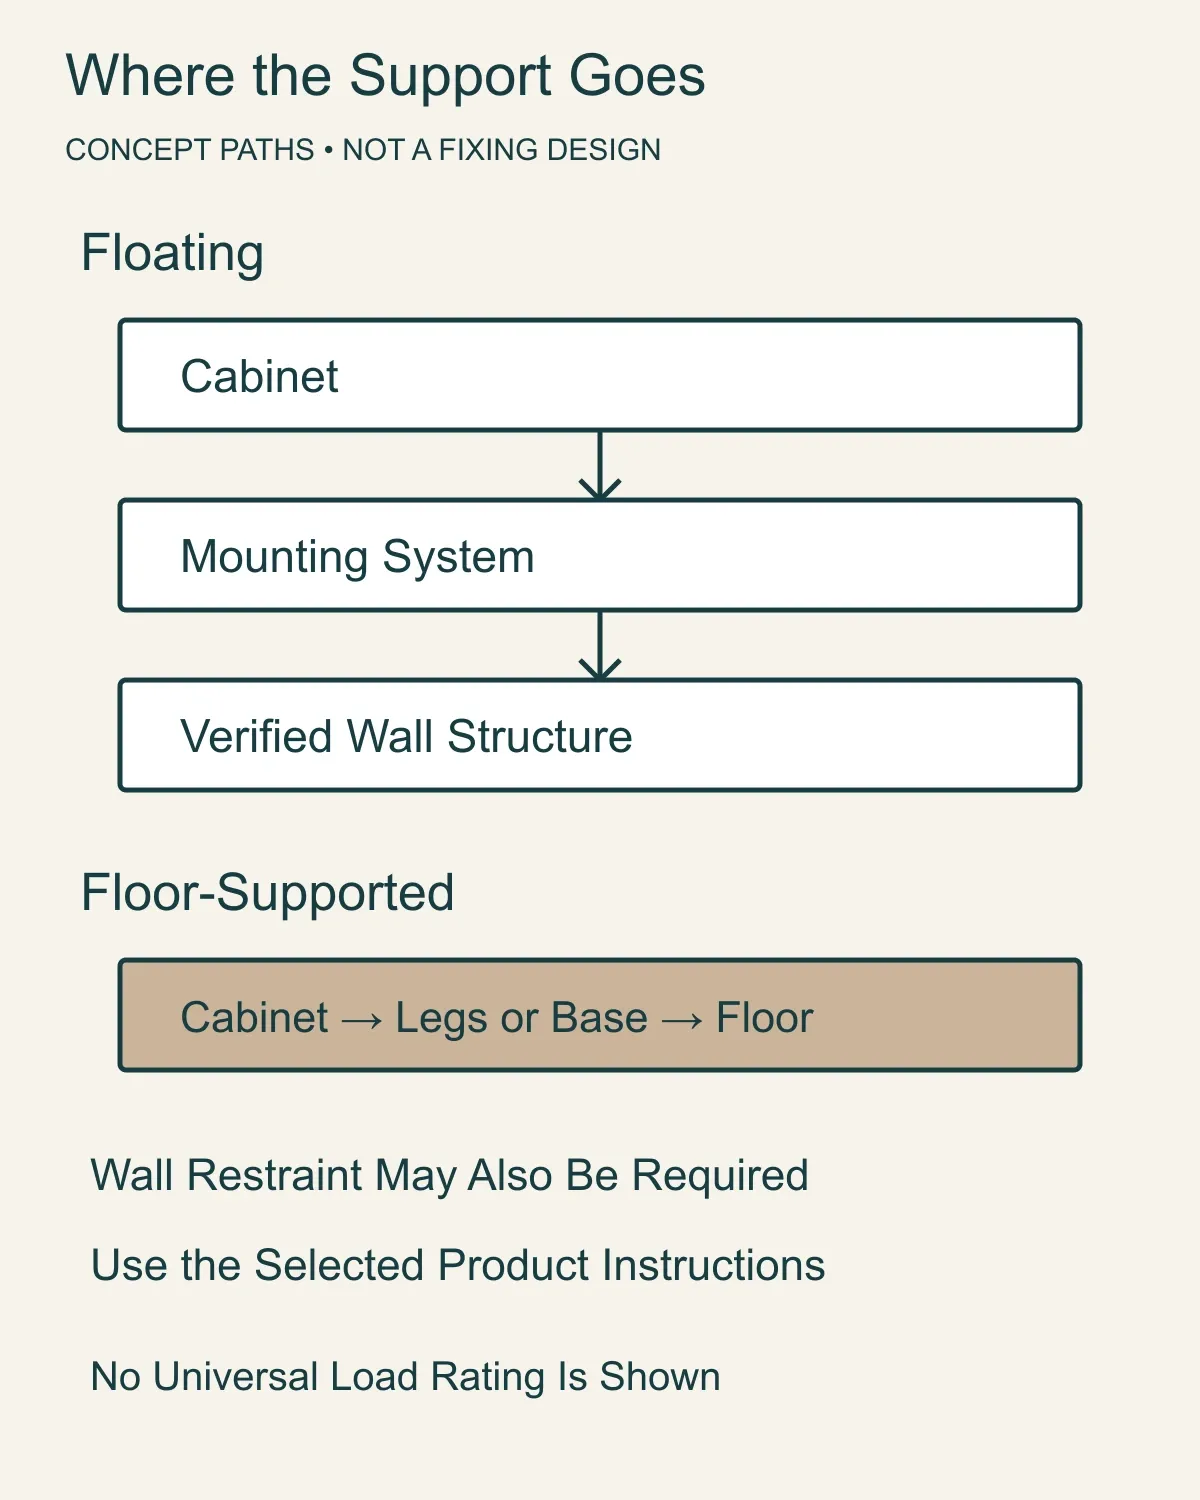
For a floor-supported vanity, check the base or legs, their connection to the cabinet and the floor beneath them. Leveling adjustments must remain within the product's instructions. The cabinet may still need wall restraint to remain securely in place. Kohler's UK vanity installation guide, for example, shows leveling legs and fixing the cabinet's mounting rail to the wall.
These examples do not establish a load rating for another product. Ask the installer to review the identified cabinet, top, sink, mounting parts and actual building structure as one assembly. If the wall structure and finish layers are unknown, support suitability remains unresolved until that structure and the proposed connections can be assessed. Counting anchors or borrowing a kilogram rating from another cabinet cannot close that gap.
Check What Changes in a Replacement Bathroom
An existing floor pipe may be easy to conceal inside a floor-standing base. With a floating cabinet, the same pipe can remain visible in the gap, conflict with a drawer or require a different route. Draw its path rather than assuming the mounting style dictates one universal plumbing arrangement.
If concealed wall connections are part of the design, establish how they will be reached and whether relocating them requires opening and repairing the wall or floor. A decorative cover is only useful if the proposed pipe arrangement is permitted, fits the cabinet and retains the required service access. Covering a pipe does not resolve an unsuitable drain connection.
Before removing an old floor-standing unit, inspect the visible edges and obtain information about the hidden surfaces. The floor or wall finish may stop at the old cabinet. A floating replacement can expose that unfinished patch, making matching tile or wall repairs part of the project.
Support work can also affect the sequence. It is easier to coordinate wall backing while the wall is open than after new tile is installed. That does not make floating vanities inherently expensive: an already suitable wall and compatible pipe locations can remove much of the extra work. Conversely, a floor-standing replacement can still need leveling, wall fixing and pipe changes.
Compare Storage You Can Actually Use
At the same countertop height, width and depth, leaving an open gap below the cabinet can reduce the height available for enclosed storage. That is a geometric tradeoff, not proof that every floating unit stores less than every floor-standing one.
Compare the internal drawers and shelves after allowing for the sink and plumbing. The trap is the curved drain fitting that holds water to limit sewer gas entering through the drain. Shutoff valves let you stop the water supply for service. Both need accessible space, not just a gap large enough to fit them.
A tall cabinet may have a large-looking enclosure but limited accessible space around plumbing. A smaller drawer with an intentional plumbing recess may make everyday items easier to reach. Check the dimensions of the storage you intend to use, including the tallest bottles or appliances.
Also distinguish closed-base cabinets from legged designs. A decorative open shelf below a sink has different storage and cleaning behavior from a closed base, or plinth, that encloses the gap to the floor. A cabinet's exterior height alone does not tell you how much enclosed storage it provides.
Test Cleaning and Access Together
With no legs or plinth in the way, a floating vanity can provide a clear route for a mop. That benefit depends on the actual gap and cabinet depth: a low, deep unit can still be awkward to reach under. If a robot cleaner matters to you, compare its actual height and route with the proposed gap.
Legged vanities leave floor visible too, but the legs create obstacles. A closed base removes the need to clean underneath, while leaving a floor-level edge to clean around. Compare these three arrangements separately rather than treating every freestanding vanity as a solid box.
Being off the floor does not make a cabinet waterproof. Leaks from the faucet, sink or drain can still wet its interior and edges. Care instructions remain relevant; for example, Kohler's UK furniture guide warns about heavy water spillage and prolonged condensation. Easy access for cleaning and prompt drying is useful, but it is not a material performance rating.
Make Room for Repairs and Users
Open floor below a cabinet does not guarantee access to the trap or shutoff valves. Find out whether those parts can be reached through doors or after removing drawers. Check that a service person can remove and reinstall the relevant parts without taking off the countertop or damaging the cabinet.
Drawer removal is product-specific. Some systems release from underneath and must latch securely when refitted. Keep the selected instructions with the cabinet so that future access does not depend on someone guessing how the slides work. Do not cut a rail or drawer to solve a pipe conflict without an approved revision.
For users, a floating cabinet can offer more toe space, but its underside may still obstruct knees. Wheelchair access requires a coordinated approach area, knee and toe space, reachable controls and suitable plumbing protection under the applicable requirements. A floor gap and a “floating” label do not establish that result.
Height flexibility also has limits. The chosen sink, countertop and wall connections must agree with the intended installation level. A wall-hung cabinet is usually positioned during installation; it is not automatically an adjustable-height vanity that users can raise and lower afterward.
Compare the Complete Work, Then Choose
Ask what work changes between the two actual candidates. The same checklist is useful whether you are planning the renovation yourself or comparing quotations.
| Work Area | What to Compare |
|---|---|
| Support | Required wall assessment, backing, fixing system, legs or base, and leveling |
| Plumbing | Existing connection positions, alterations, concealment and service access |
| Finishes | Newly exposed floor or wall, repairs and sealing at affected interfaces |
| Assembly | Cabinet, top and sink installation, handling and connection work |
| Handover | Drawer access instructions, care documents and the agreed checks for the completed work |
Consider two hypothetical situations. In a simple replacement, a suitable floor-standing cabinet may preserve the existing pipe route and hide a floor patch. The reason to favor it would be the reduced alterations, not an assumption that all floor-standing cabinets cost less.
In a full renovation, the wall is already open and new pipe positions are being designed. A floating cabinet may then provide the cleaning access you want without the same additional demolition. Its support and plumbing still need to be designed; the opportunity is to coordinate them with work already underway.
Choose the arrangement whose support and pipe layout can be resolved, whose storage and cleaning access suit the users, and whose complete work fits the project. If either candidate has unverified support or an unresolved pipe conflict, keep it as a proposal while those specific questions are answered. An attractive cabinet and a low supply price cannot settle them.
For width, depth and the complete room footprint, see the Bathroom Vanity Dimensions Guide.