Kitchen cabinet height needs a clear starting point and endpoint. A box height, a base cabinet standing on its supports and the finished countertop height are different dimensions. Ordering from just one of them can leave an appliance opening or wall cabinet at the wrong level.
A 36-inch finished work surface is one U.S. planning reference. It is not a worldwide requirement or the right height for every user. To define your order, work from the selected system, the people using the kitchen, appliance instructions and the finished room.
Separate the Box, Supports and Countertop
For a cabinet with separate supports, the finished height is the sum of three vertical parts:
Support height above finished floor + cabinet box height + countertop assembly above the box = finished countertop height.
The support height is the distance from the finished floor to the underside of the box. The countertop assembly includes any layer above the box that raises the finished surface. Record each layer once.
For example, IKEA's U.S. SEKTION planning reference combines a 30-inch frame, 4 1/2-inch legs and 1 1/2-inch countertop to produce a 36-inch work height. Those are identified system references, not George dimensions. Other cabinets can include a built-in base in the listed cabinet height; adding a second support height would count that base twice.
A toe-kick cover, also called a plinth, conceals the space below the cabinet. Its visible height is not automatically a separate structural layer. Show whether the quoted dimension refers to the cover, the support setting or the complete base.
See Why the Same Top Height Can Hide a Different Cabinet
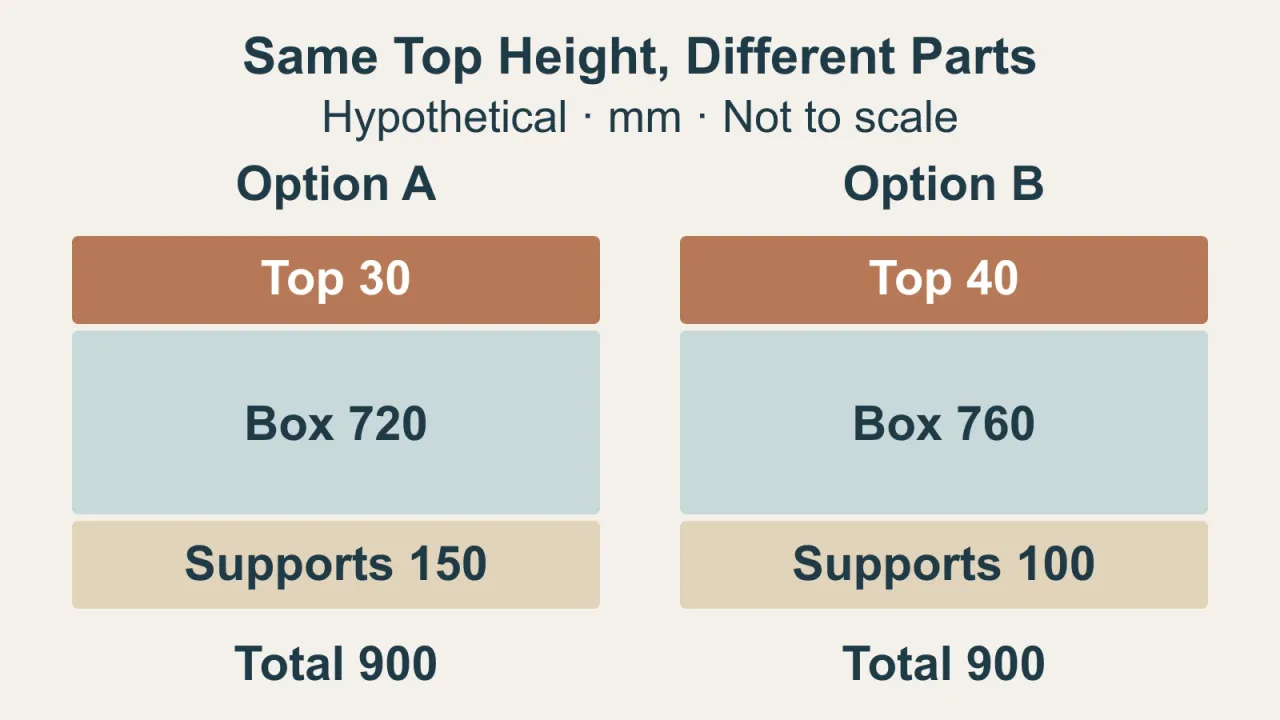
The following options are hypothetical arithmetic examples, not available products or approved construction details. Both finish at 900 mm, but the parts differ.
| Height component | Option A | Option B |
|---|---|---|
| Supports above finished floor | 150 mm | 100 mm |
| Box | 720 mm | 760 mm |
| Countertop assembly above box | 30 mm | 40 mm |
| Finished countertop | 900 mm | 900 mm |
| Underside of countertop, with no extra obstruction in this example | 870 mm | 860 mm |
A and B can change door proportions, internal arrangements and the space below the countertop. A quote that says only “900 mm high” does not reveal which combination it prices.
At a dishwasher opening between adjacent cabinets, there is no cabinet box in the gap. The opening height depends on the underside of the countertop and any support or other obstruction crossing that opening. In the simplified examples, 900 − 30 = 870 mm and 900 − 40 = 860 mm. Real supports can reduce those clear heights further.
Have the designer provide a section drawing, a cut-through view showing the countertop and support over the opening. Use it to check the clear space rather than assuming that the adjacent box height is the appliance clearance.
Match Appliances to the Clear Opening
Use the selected model's installation document to check minimum opening height, adjustment range, fixing conditions and service access. Raising or lowering the cabinet run changes more than the work surface.
As a model-specific reference, the Bosch U.S. SHP78CM5N specification sheet's installation diagram identifies a minimum opening height of 860 mm. This does not make hypothetical Option B approved. Its nominal 860 mm calculation has not accounted for the actual floor, support detail, leveling or the appliance's other installation conditions.
Where the manufacturer provides both inch and millimeter dimensions, keep those paired values as stated. Do not invent an additional universal installation gap or replace the detailed instructions with the nominal appliance category.
Check the different vertical interfaces:
-
Dishwasher: clear opening above its finished floor, countertop support, adjustment, door movement and the route for later removal.
-
Freestanding range: selected appliance's permitted alignment with the worktop and adjacent cabinet conditions.
-
Built-in oven: shelf level, opening height, ventilation and support specified for the exact model.
-
Cooktop: worktop cutout and below-appliance requirements, including any drawer or other equipment underneath.
If an appliance changes, ask the designer to identify the affected cabinets and update the section before approving the revision. A matching outside width does not establish a matching height requirement.
Use One Finished-Floor Reference
A datum is the agreed level from which heights are measured. Put that reference on the elevation drawing so the site team and supplier use the same starting point.
Record the floor's planned finished level and the observed variation along the run. If measurements were taken before flooring, state the floor buildup still to come and who will verify the final condition.
For a simple illustration, suppose the countertop underside is fixed at 870 mm above the original floor. Adding a 10 mm floor layer in the appliance opening reduces the clear height there to 870 − 10 = 860 mm. That example describes the arithmetic of a fixed top; it does not recommend adding flooring after the cabinets are set.
The installer should review the floor condition and the selected support system's permitted adjustment. Adjustable feet have a defined range; they are not an unlimited way to absorb a changed floor or a wrongly sized cabinet. Any change must also preserve the required fixing, appearance and appliance conditions.
Coordinate Wall Cabinets and the Ceiling
A wall cabinet's own height does not tell you its mounting level. Record its bottom and top relative to the finished-floor datum.
For an ordinary storage bay away from a cooking appliance, consider this hypothetical elevation:
-
Finished countertop top: 900 mm.
-
Chosen space above that top: 500 mm.
-
Wall cabinet bottom: 900 + 500 = 1,400 mm.
-
Wall cabinet height: 700 mm.
-
Wall cabinet top: 1,400 + 700 = 2,100 mm.
-
Finished ceiling: 2,400 mm, leaving 300 mm above the cabinet.
These are illustration values, not ergonomic, accessibility or heat-clearance requirements. The selected users, stored items, lighting and room details can change the arrangement. The remaining space above also needs a decision: open, finished with trim, or filled by another designed element.
Over a cooktop or range, use the appliance and hood installation requirements and applicable project rules. A customary countertop-to-wall-cabinet gap cannot replace those requirements.
Tall units must align with the intended cabinet top line, but also fit the actual ceiling and installation route. Include any legs, top panels and trim in the overall height. Ask the installer to check how the unit will be brought in, raised upright or assembled in position. A drawing showing it already upright does not answer those installation questions.
Record the Height Decisions Before Ordering
Keep the dimensions and responsibilities together:
| Decision | Record needed | Review responsibility |
|---|---|---|
| Worktop top level | Finished-floor datum, intended users and agreed top height | Project designer and buyer |
| Box and support combination | Included base, separate supports, permitted adjustment and countertop layers | Cabinet supplier and installer |
| Appliance opening | Model/version, clear underside height, obstructions and final floor | Appliance coordinator, designer and installer |
| Wall and tall unit levels | Bottom/top levels, ceiling, trim, lighting and cooking-appliance interfaces | Designer and installer |
| Later changes | Affected cabinets, revised sections, price/timing effect and approval status | Project coordinator and authorized approver |
Where a dimension is missing, identify which unit it affects and keep that production detail unresolved. Do not replace an unmeasured level with a reference height simply to complete the schedule.
The Cabinet Quality Checklist helps connect the resulting approved dimensions to the pieces checked before shipment.
For the wider ordering sequence, use the Cabinet Procurement Guide.
Prepare a Height Coordination Inquiry
Review Cabinetry and Wardrobe and Discuss the Cabinet Layout with plans, elevations, quantities, appliance documents, destination and required dates.
Include the intended worktop height, selected or proposed countertop assembly and the status of finished-floor measurements. Those inputs let the discussion focus on the actual height chain rather than one ambiguous cabinet-height number.