For an aluminium vs uPVC windows comparison, match each proposed system to the same opening, glass requirements and operating task. Then compare visible frame widths, permitted sizes, performance evidence, finishes, maintenance and the full supply scope. The useful choice is the system that meets those requirements at an acceptable total cost.
Aluminium and aluminum are spellings for the same metal. This guide uses aluminum below. uPVC means unplasticized polyvinyl chloride, a rigid plastic used in window profiles. A complete uPVC window may also contain reinforcement, glazing, seals and metal hardware; the plastic frame material does not describe all its parts.
Start with the Same Opening and Job
Aluminum conducts heat readily, so a thermal break matters when evaluating its insulating performance. uPVC is less conductive, but its frame design, reinforcement and glazing still affect the complete window. Likewise, an aluminum system's slender appearance or a uPVC system's low-maintenance finish does not establish its permitted size or overall suitability.
Before asking which material is better, give both suppliers the same opening schedule. Record the overall unit dimensions, quantity, fixed and opening sections, opening direction, glass requirements, finish and required performance. Add the project location, exposure, cleaning access and any operating restrictions the designer has specified.
The sash is the framed part that holds the glass; in an opening window, it moves. The comparison should identify the actual system behind each proposal:
| For the aluminum proposal | For the uPVC proposal |
|---|---|
| Frame and sash series; thermal-break construction; proposed finish | Frame and sash series; reinforcement arrangement; base profile and surface finish |
| Allowed opening configuration, glass thickness and sash weight | Allowed opening configuration, glass thickness and sash weight |
| Evidence covering the proposed assembly and project requirements | Evidence covering the proposed assembly and project requirements |
A fixed picture window and a side-opening casement do different jobs, even if their outer dimensions match. If one supplier changes the layout to make a proposal work, compare that revised function and appearance explicitly. Do not treat it as an identical alternative because the opening is the same size.
Restrictors limit how far a sash opens. Where the designer specifies a usable opening, compare the clear space with the sash open and any proposed restrictors in place. The overall frame size and visible glass area do not establish that clear opening. Have the responsible designer check it against the intended use.
Compare Visible Frame Widths on the Drawing
Aluminum systems can provide slim profiles, but “slim” needs a dimension and a location. The frame width alone may exclude the opening sash. Ask for the combined visible width of frame and sash, often called the sightline, on the proposed elevation, a face-on drawing.
Check the sides, top (head) and bottom (sill). Include any vertical mullion or horizontal transom dividing the window. A minimum width for one frame section does not describe every junction in a multi-panel unit. Fixed and opening sections can also have different sightlines within the same system.
Profile depth is a different dimension: it runs from the outside toward the inside of the building. A “70 mm system” may describe that depth rather than the frame width visible when you face the window. Use the face-on view to judge visible glass. Use the section drawing, a cut-through view, to review profile depth and the wall connection.
Consider this hypothetical geometry example. Two square units are each 1,500 × 1,500 mm overall, with no intermediate bars. Assume the combined visible border is the same width on all four sides of each unit. No material or real product is assigned to either example.
| Assumed visible border on each side | Calculated visible glass |
|---|---|
| Example A: 70 mm | 1,500 − 2 × 70 = 1,360 mm on each side; area about 1.85 m² |
| Example B: 100 mm | 1,500 − 2 × 100 = 1,300 mm on each side; area 1.69 m² |
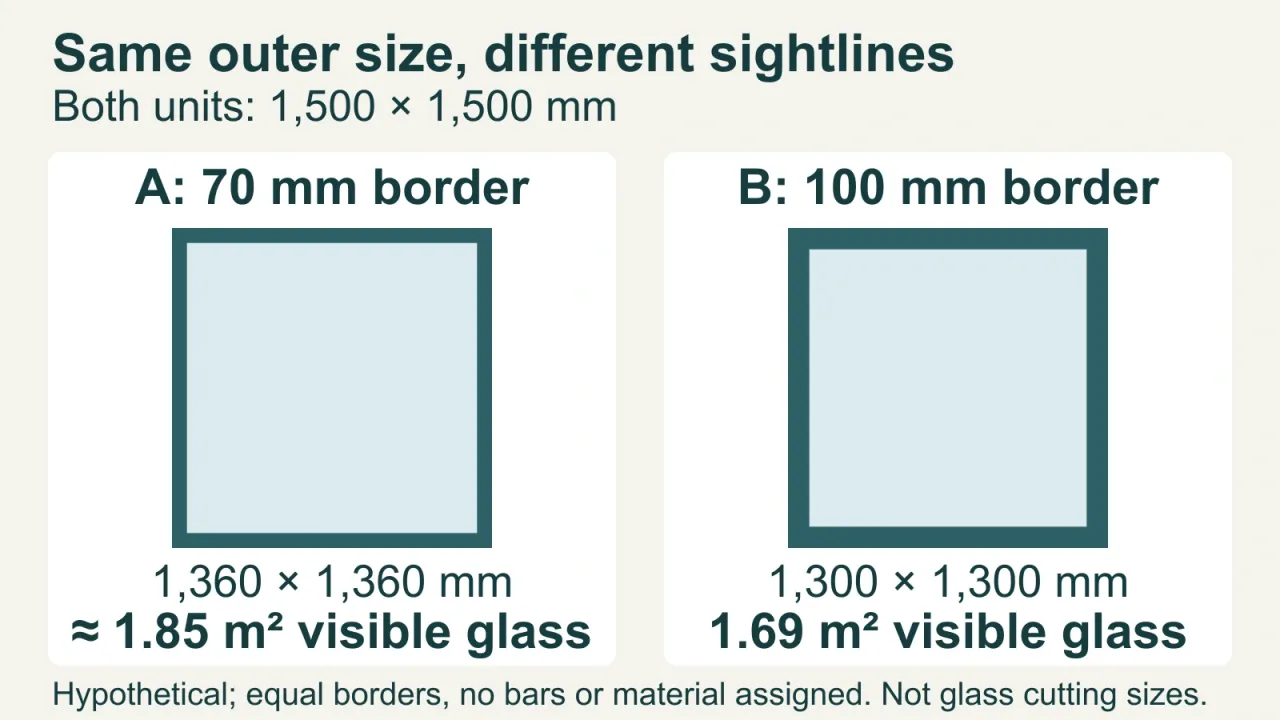
This shows why a drawing-based comparison is more useful than a material label. The areas are visible glass areas, not glass cutting dimensions or a prediction of room daylight. Real profiles, intermediate bars, glass transmittance, shading and the room itself still matter. Request the actual elevation rather than applying these assumed borders to a quote.
Check the Whole Opening Sash, Not Just the Material
An opening sash must carry its glass and operate on the specified hardware. Its permitted size depends on the profile combination, reinforcement where used, glass weight, hinges or other operating hardware, and the system's documented limits. Material strength alone cannot establish that a large opening sash will work.
Some uPVC systems use metal reinforcement; others use fiber-reinforced profiles or different reinforcement arrangements. Identify what the quoted frame and sash contain, including the relevant reinforcement references. A proposal that omits a required insert is not equivalent to the reinforced configuration behind the evidence. Conversely, do not assume that every uPVC system needs the same steel insert.
Read maximum width, height and sash weight together. A brochure's largest width and largest height may not be permitted in the same unit, and its slimmest profile may not be the profile used for the largest opening. Fixed glazing limits also do not establish opening-sash limits. The supplier needs to identify the permitted combination for your schedule.
Changing to thicker or additional glass can increase weight and alter the glazing support and hardware requirements. Keep the selected glass build-up tied to the size assessment. “Triple glazing available” does not establish that every sash size can carry every triple-glazed option.
If a proposed unit falls outside the documented range, ask the supplier for a revised configuration. If a project-specific assessment is proposed instead, identify who will provide it and have the project designer review it before accepting that alternative. A fixed panel beside a smaller opening sash may be an alternative, but it changes the view and usable opening. Have the designer review that change before carrying it into the price comparison.
Use Performance Evidence to Test the Shortlist
The material gives you clues about construction, not a complete performance ranking. Compare whole-window results for the actual frame, glass, opening layout and relevant dimensions. Align the metric, units and method before using a result to choose between the systems. The Guide to Thermal Breaks and Whole-Window Performance explains those document checks in detail.
Use separate evidence for thermal performance, air leakage, water penetration, wind resistance and acoustic performance as the project requires. A stronger-looking frame or the same lock brand does not establish equivalent security performance for two assemblies. Keep any claimed classification tied to the covered product configuration. If a required result is missing, leave that requirement unresolved rather than awarding a material-level pass.
Approve the Finish for the Exposure
The finish is part of the comparison. Aluminum may be powder coated or anodized; these are different surface treatments. uPVC may have a plain white surface, a decorative foil or another specified surface system. A white profile, a wood-look foil and a textured dark finish should not be treated as the same surface with different color names.
Approve physical finish samples alongside the profile drawing. Record the finish reference, color, gloss or texture, and which surfaces it covers. Look at corners, joints, glazing beads (the strips retaining the glass) and visible edges when the sash is open. If the inside and outside colors differ, confirm both references and the appearance of hardware and accessories.
A color code alone cannot establish a match between powder-coated aluminum, a uPVC foil and adjacent building materials. Use samples to assess the actual surfaces together. Confirm that the quoted finish is offered on the proposed profile and opening arrangement, rather than assuming an entire color range applies to every system.
Give the supplier the exposure conditions before approving the finish. Salt-laden coastal air or a polluted location can affect the required aluminum surface preparation, protection and cleaning regime. “Marine grade” without a defined finish specification, exposure scope and warranty terms leaves the decision incomplete.
For uPVC, the polymer surface does not remove the need to assess the hardware and other metal components for the environment. Obtain care instructions for the specified plain or foiled surface too. Some solvent-based cleaners can damage profiles or foils. Use cleaning products permitted by the instructions for the specified finish.
Plan Care and Replacement Access
Both materials can be low maintenance, but an operating window still needs attention. Frame cleaning, clear drainage routes and hardware inspection are separate tasks. A durable frame finish does not keep hinges, locks or drainage channels working without care.
Ask for the operation and maintenance documents that apply to the selected system and hardware. The property team needs to know what to clean, which products are permitted, which moving parts need attention, and how often the environment requires it. A generic “maintenance-free” statement is not a usable handover plan.
Review access as well as the task. Can the exterior surface be cleaned from the intended position? Does opening the sash conflict with furniture, blinds or a walkway? If glass or hardware needs replacement later, how will a contractor reach it and remove it? These questions can change the preferred opening configuration even when both materials meet the specification.
Keep the profile, glazing bead, gasket (seal), hardware and glass references in the handover record. Ask who will handle replacement requests and what parts information will be provided. Agree which party pays for site labor, access equipment, freight and removing and replacing the glass. Do not assume a parts warranty includes those costs or that replacement components will always be locally stocked.
Compare warranty terms separately for the frame, finish, insulating glass and hardware. A warranty period is a contractual commitment with conditions and exclusions; it is not a measured service life for the entire window. Avoid assigning either material a universal replacement age from a sales comparison.
Compare Prices After the Systems Qualify
Separate technical qualification from the commercial comparison. First establish which proposals meet the agreed opening, performance, appearance and maintenance requirements. Then compare the cost of those defined assemblies using the Same Quotation Scope and Cost Fields.
Include the specified reinforcement, glass, hardware and finish, plus screens or accessories required by the schedule. Distinguish factory supply, packing, freight, import charges, unloading, local delivery, installation and repairs to surrounding wall and trim finishes. Record which party verifies dimensions and approves the window-to-wall connections, sealing and drainage details. A supply-only price cannot be compared directly with a local installed price.
If a cost or responsibility is unknown, mark it as unresolved and assign an owner. Do not enter zero for installation, replacement labor or transport simply because the quote omits it. Likewise, do not assume aluminum's purchase premium will be recovered through longer life, or that a lower uPVC quote is cheaper once the specified glass and finish are included.
An aluminum proposal may earn its place when its documented profile and opening combination achieves the required glass area or geometry. A uPVC proposal may be attractive when it meets the same functional and performance requirements with an acceptable appearance and care plan. Either case needs evidence and a matched quotation; neither is a rule that one material always wins.
Before ordering, freeze the selected system, drawing revision, finish sample and evidence references. Use the Sample and Drawing Approval Process to record substitutions and unresolved items, so the delivered order can be checked against the decision you actually made.
Discuss Aluminum and uPVC Options for Your Project
George supplies both aluminum and uPVC windows, with product selection based on the project's applicable requirements. Use the Doors and Windows Page to discuss the material and system needed for your project.
For either material, send the project location and building use, opening schedule, quantities, dimensions, opening styles, glass and finish requirements, performance criteria and timing. State which measurements and installation responsibilities are already assigned. That gives the discussion a defined assembly and scope, with any remaining questions visible before an order is released.