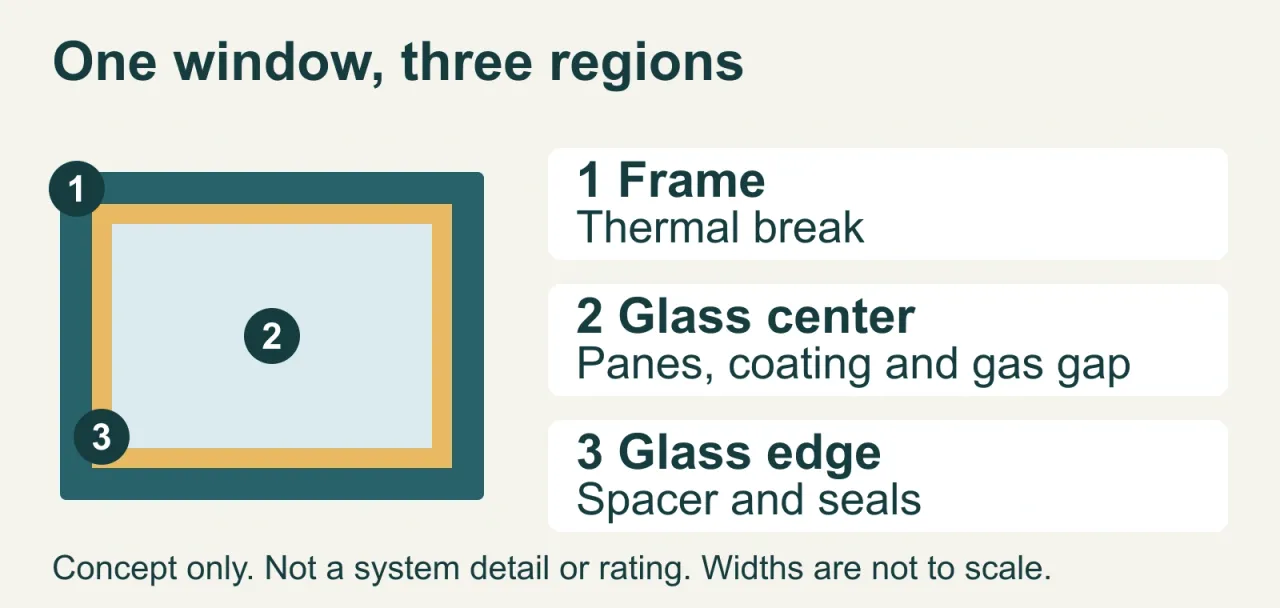
Thermal break windows use a less conductive material to interrupt heat flow through a metal frame. That improves one part of the window. To choose a complete assembly, compare the frame, glass and glass edge together, then match the whole-window performance evidence to the system being quoted.
This guide focuses on aluminum frames, although other metal windows can also have thermal breaks. It is for project buyers reviewing specifications and quotations. The project designer still needs to establish the requirements for the destination, building use and exposure.
What the Thermal Break Changes
Aluminum conducts heat readily. In an unbroken frame, a continuous metal path connects the exterior and interior sides. When one side is warmer, heat can travel along that path. A thermal break separates the metal sections with a material that conducts less heat, reducing that transfer.
One approach joins separate aluminum sections with reinforced polyamide strips. Another uses a poured polymer barrier and removes the metal bridge after the barrier has set. These are different ways to make a thermally broken profile, not performance grades by themselves.
Look at both the outer frame and the sash, the part that holds the glass and moves in an opening window. A section drawing helps identify the thermal barrier and the proposed frame-and-sash combination. The barrier's material or width alone cannot tell you the complete window's insulation value.
Weather seals do a different job: they help control air and water passing through joints. A frame can have a thermal break yet still have a poorly sealed opening sash. Double glazing also addresses a different part of the assembly. It does not remove a continuous heat path through an unbroken metal frame.
If the decision is still between frame materials, use the Comparison of Aluminum and uPVC Window Systems. Here, the next question is how the selected frame works with its glass.
Glass and Edge Details Still Matter
An insulating glass unit, or IGU, combines panes of glass with a sealed space between them. The panes, coatings, gas fill and spacer all affect its thermal behavior. A quotation that says only “double glass” leaves too much unresolved to compare performance.
A low-emissivity, or low-e, coating reduces radiant heat transfer. Different coatings can also admit different amounts of solar heat and visible light. Argon or another specified gas can reduce heat transfer across the gap between panes. Neither “low-e” nor “argon filled” identifies a complete glazing specification: the coating reference, pane arrangement, gap and fill must match the supporting data.
At the perimeter, a spacer holds the panes apart. Its materials create another path for heat to cross the glass unit. A warm-edge spacer reduces heat transfer at that edge compared with a more conductive spacer design. It is separate from the thermal break inside the frame. Improving one does not establish the performance of the other.
Adding a third pane may improve insulation, but it also increases glass thickness and weight. The proposed sash, hinges, glazing supports and handling arrangements need to accommodate the actual assembly. Treat a glass upgrade as a configuration change, not an automatic substitute under the same approval.
Read U-Factors at the Right Level
U-factor, also called U-value, describes heat transfer through a material or assembly when temperatures differ. A lower value means less heat transfer under the stated conditions. Before comparing two numbers, identify what each number measures.
| Value shown in a proposal | What it can tell you |
|---|---|
| Center-of-glass value | Glazing performance away from the edge; it excludes the frame and edge effects |
| Frame value | The specified frame section's thermal performance; it does not rate the complete glazed window |
| Whole-window value | Performance of the complete assembly, including the frame, glazing and edge effects under the stated method |
Do not average a glass U-value and a frame U-value to estimate the whole-window result. Their areas differ, and heat transfer near the glass edge also matters. Changing the window size changes the proportions of frame, edge and glass center. Adding a mullion, the member dividing adjacent window areas, or changing a fixed unit to an opening unit can change the assembly too.
A rating may use a reference size rather than the dimensions on your opening schedule. Check the stated coverage for opening types, glazing options and sizes. If your project size differs, ask the supplier for documentation showing whether the quoted window is covered under the stated rating method. A size difference alone does not make the evidence invalid.
Keep Units Beside Every Number
U-factor commonly appears in Btu/(h·ft²·°F) in U.S. documents. Metric U-values use W/(m²·K). The numbers cannot be compared directly.
For a unit-conversion example only, a U-factor of 0.30 Btu/(h·ft²·°F) converts to 0.30 × 5.678 = 1.7034 W/(m²·K), or about 1.70 W/(m²·K). Those are two expressions of the same value. The smaller-looking 0.30 is not better insulation than 1.70 in this example.
Conversion aligns the units. It does not align different test or calculation methods, boundary conditions, opening types or glazing configurations. Keep the original method and configuration beside the converted number. Do not use a generic “U = 1.5” brochure claim until the supplier identifies its units and whether it describes glass, a frame or a whole window.
Keep the Other Performance Questions Separate
A low whole-window U-factor is useful evidence about heat transfer. It does not answer every question about comfort or suitability.
Solar heat and daylight. Solar heat gain coefficient, or SHGC, describes the fraction of solar heat admitted by a product. A lower SHGC admits less solar heat. Visible transmittance, or VT, describes visible light transmission. Both are commonly expressed from 0 to 1, but they measure different things. Glass that controls solar gain can also change daylight and appearance; compare the actual SHGC and VT rather than judging by tint alone. Climate, orientation and shading determine which trade-off the project needs.
Air, water and wind. Air leakage measures air passing through the assembly at a stated pressure difference. Water penetration and structural wind resistance require their own evidence. For each, compare the method, pressure, units or classification and the covered configuration. An energy rating does not establish a water-test result, and a structural pressure claim does not establish every other performance requirement.
Sound. Request acoustic evidence for the relevant window assembly when noise matters. Sound Transmission Class (STC) and Outdoor-Indoor Transmission Class (OITC) are different acoustic ratings; compare the metric specified for the project. A glass-only acoustic result or a U-factor cannot establish the sound performance of the opening window.
Condensation. The dew point is the temperature at which moisture in the surrounding air starts to condense. Condensation can form on a surface below that temperature. A thermal break or improved spacer can raise interior surface temperatures in cold weather, reducing risk. Indoor humidity, outdoor conditions and the installed details still matter. A condensation rating is a comparison under its stated method, not a promise that no surface will ever become wet. Keep the rating's exact name and method instead of treating different condensation scales as interchangeable.
Match the Evidence to the Quoted Window
Start with the product identity. The manufacturer, series, frame-and-sash references and opening type should connect the quotation to the drawing and performance document. Similar-looking profiles, or two products carrying the same broad series name, are not enough to establish a match.
Next, read how the result was obtained. Is it a physical test, a calculation or simulation, or a certified rating? Record the document number, issuing organization, date, method and edition. A laboratory report and a certification listing serve different purposes; a logo on a catalog page does not tell you which configuration is covered.
Then check the configuration: dimensions or reference size, fixed and opening sections, glass build-up, coating, gas, spacer and relevant hardware or seals. Read the document's scope and limitations, including any permitted configurations or size range. Ask the supplier to explain differences between the evidence and the quote, with supporting documentation for the claimed coverage. Do not silently extend a result to every product in a series.
Where a document lists several options, identify the row for the proposed assembly. Keep its U-factor, SHGC and VT together; selecting the best number from three different glass options would describe a window that has not been offered. Where certification is claimed, check the issuing scheme's listing or certificate and its covered product identity, not just the logo.
Consider this hypothetical comparison, not a product offer or test result. Quote A lists a center-of-glass U-value of 1.1 W/(m²·K). Quote B lists a whole-window U-factor of 0.30 Btu/(h·ft²·°F) for a fixed reference unit. Your schedule calls for an opening casement window.
Converting Quote B's value gives about 1.70 W/(m²·K). You still cannot rank it against Quote A: A gives glass-only data, while B has not been shown to cover your opening casement. Ask each supplier to close the relevant gap: whole-window evidence for Quote A, and applicable casement evidence for Quote B. Leave the thermal comparison unresolved until both describe comparable assemblies. A missing result is not a pass.
Carry the Approved Configuration into the Order
Use one record for each distinct approved configuration. Link repeated units to that record by opening ID. Keep separate records when the approved size, glass, layout or other configuration details differ. The records may reference the same report if its scope covers those configurations.
-
Window identity: opening IDs, quantity, frame and sash system, overall dimensions, fixed/opening layout and opening direction. For hinged sashes, record the hinge side, also called handing, and state the viewing side used to describe left and right.
-
Glass and finish: pane build-up, coating reference, cavity width and gas fill, spacer, safety-glass specification, hardware and finish reference.
-
Performance basis: required values, units and methods; report or rating references; covered configuration and any documented limits.
-
Approval record: drawing revision, approved differences, unresolved items, responsible reviewer and release status.
-
Supply and installation scope: who verifies dimensions, develops and approves connections, coordinates flashing and drainage, and checks the completed interface.
The designer should establish the applicable performance and safety-glass requirements. The supplier should identify the proposed configuration and the evidence offered for it. The buyer should carry the approved references into the order. Use the Sample and Drawing Approval Process to keep that decision traceable through production and delivery.
A product result cannot approve the joint between the window and the wall. Flashing needs to direct water toward the exterior, while the air seal needs to connect with the wall's air-control layer. The project team must coordinate these interfaces with the selected system and wall construction. Assign that work before release; a packing list or thermal report cannot fill the responsibility gap.
If the supplier changes the glass, spacer, profile or hardware after approval, require a recorded review of the affected drawing, evidence and price. Keep an unresolved performance or interface question out of production release rather than hiding it in a general “subject to confirmation” note. Compare the revised scope using the Building-Materials Quote Worksheet.
Bring a Defined Window Schedule to the Quotation
For an aluminum-window inquiry, start with the Doors and Windows Range. Share the project location, opening IDs and quantities, dimensions, opening styles, glass and finish requirements, required performance and timing. Identify any measurements or design decisions still awaiting approval.
Ask which proposed system and documents address that schedule. Keep the final choice tied to a defined assembly and an agreed scope, so a thermal-break label becomes one useful part of the decision rather than the whole approval.