Door jamb depth is a frame dimension in the direction through the wall. It is sometimes called jamb width, which can be confusing: it is not the width of the passage across the doorway.
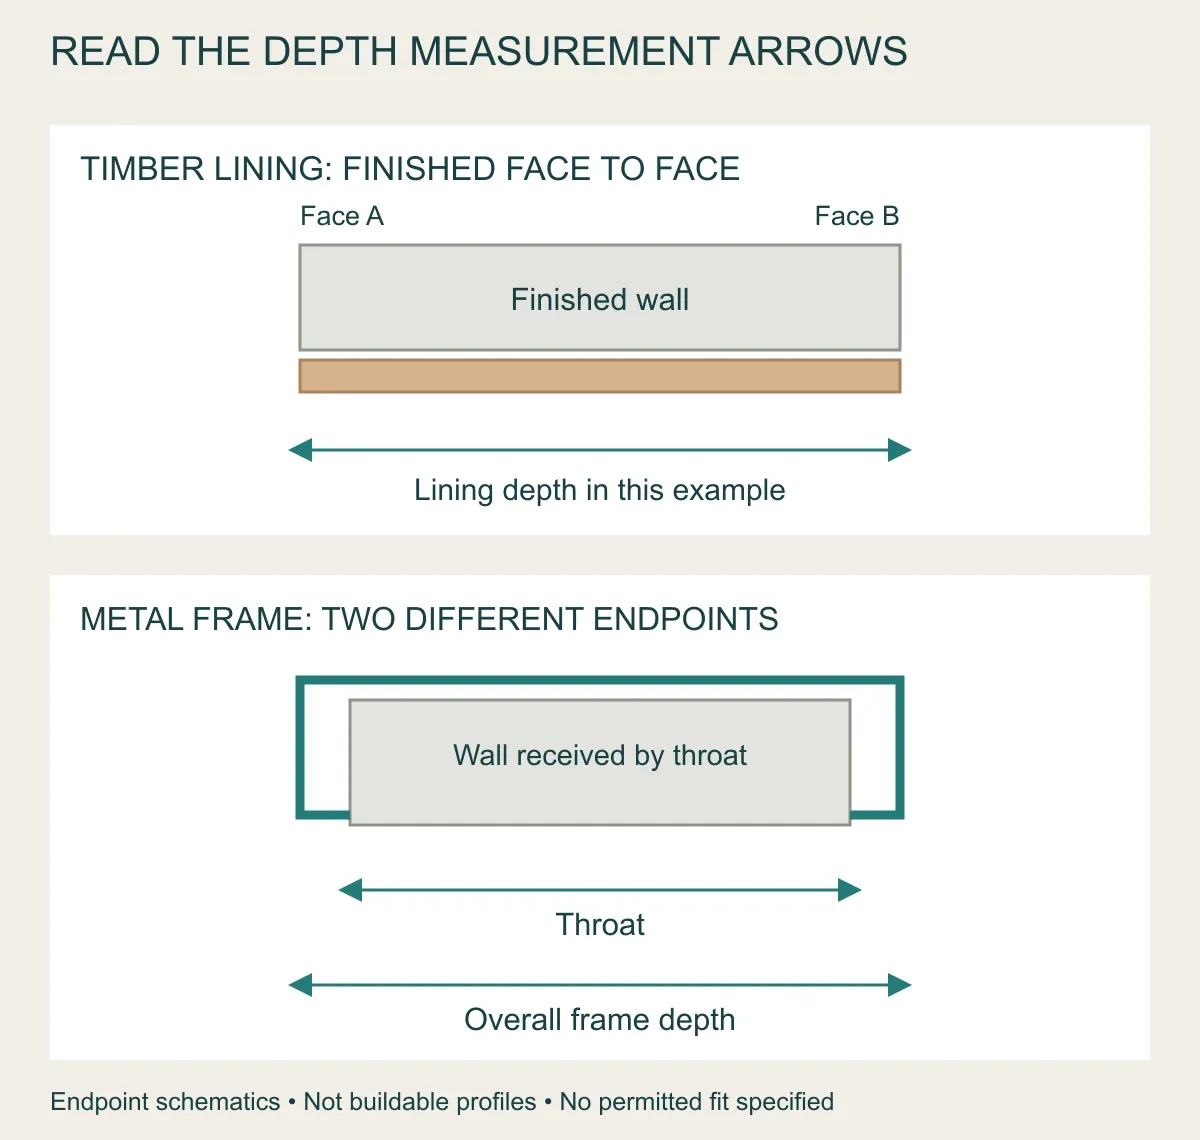
A timber lining is a wooden frame around an opening. For many linings, the useful starting point is the thickness between the two finished wall faces. A metal frame that wraps around a wall can have a separate throat, the internal space receiving the wall, and a different overall frame depth. The shape of the frame determines which measurement matters.
Common U.S. residential jamb labels include 4 9/16 and 6 9/16 inches. They are useful stock references, not universal wall dimensions. Learning what sits between the finished faces explains both those familiar numbers and the less familiar sizes found in renovated buildings.
Jamb, Frame, Casing and Wall: Identify the Parts
The moving door panel is the leaf. A jamb is a vertical side of the door frame. The top member is the head. The jambs support the hinges and receive the closing hardware, depending on the arrangement.
Casing, also called architrave, is decorative trim on the wall face around the frame. A stop is the frame surface against which the closed leaf rests. An extension jamb is a compatible piece that adds depth to a frame or lining.
A profile is the shape of a component seen in cross-section. A section is a cut-through view. This view is especially useful for frame depth because it shows where the wall finishes, frame edges and trim meet.
| Measurement | Direction or Endpoints | What It Is Not |
|---|---|---|
| Door leaf width | Across the moving panel | Through-wall depth |
| Door leaf thickness | From one panel face to the other | Wall thickness |
| Finished wall thickness | Between the two finished faces at the opening | Structural core alone |
| Jamb depth or width | Through the frame, using its stated endpoints | Passage width |
| Casing width | Across the visible strip of trim on a wall face | The frame's through-wall depth |
One word, “width,” can describe different directions in a door catalog. A labeled section is more informative than an isolated number.
Why 4 9/16 and 6 9/16 Inches Are Familiar Sizes
These are common references in U.S. residential wood-door ranges. Their associations describe familiar wall construction, not every product or country.
| Common Jamb Label | Approximate Metric Conversion | Familiar Context |
|---|---|---|
| 4 9/16 in | 115.9 mm | Often associated with a boarded 2×4 wood-stud wall |
| 5 1/2 in | 139.7 mm | An intermediate option in some product ranges |
| 6 9/16 in | 166.7 mm | Often associated with a boarded 2×6 wood-stud wall |
The important detail is that 2×4 and 2×6 are nominal lumber names. For common planed, dry softwood dimensions, a 2×4 is actually 1 1/2 × 3 1/2 in; a 2×6 is 1 1/2 × 5 1/2 in.
Consider two simple wall-layer calculations:
-
3 1/2 in stud depth + 1/2 in board on each side = 4 1/2 in.
-
5 1/2 in stud depth + 1/2 in board on each side = 6 1/2 in.
Those idealized totals are 1/16 in less than the familiar jamb labels. That difference does not establish a universal fitting tolerance. Stock frame dimensions, the frame's position and the surfaces supporting its trim need to be distinguished.
A 3 5/8 in metal stud with 1/2 in board on each side instead totals 4 5/8 in. It is a different core from a 3 1/2 in wood stud. Calling both a “stud wall” does not make their finished thickness equal.
These examples include only the layers listed. Plaster, tile, backing, sheathing or other finishes can change the actual junction at the door.
Why Different Frame Profiles Use Different Depth Measurements
Plain Timber Linings
A timber lining can span the wall thickness with casing meeting its edges on each face. Its through-wall depth is closely related to the finished wall thickness.
That does not make the thickness of the timber piece itself the same dimension. A wide, relatively thin jamb board can cover a deep wall. The door leaf's thickness is another separate measurement.
Wrap-Around Metal Frames
A wrap-around profile has portions that turn over the wall faces. Its throat is the internal space intended to receive the wall. Its overall jamb depth spans the outside of the profile.
The folded portions are often described as returns or backbends, depending on the detail. They can place the outer frame edges beyond the wall-contact surfaces. This is why a throat value and an overall depth value can differ.
A formula adding a fixed amount to wall thickness describes a particular profile relationship. It is not a definition that applies to every metal frame. Some frames butt against or sit within a wall opening instead of wrapping around its faces.
Split or Adjustable Frames
An adjustable arrangement uses components that slide into or overlap one another over a defined range. That can accommodate variations in wall thickness while maintaining the intended junction.
A catalog's broad range may combine several different closure pieces, the parts that complete the other side of the frame. It does not necessarily mean one frame can adjust across the entire range. The useful information is the range of the actual component combination and how far its connected parts must overlap.
Extension Jambs
An extension adds depth where a compatible frame or lining ends short of the intended finished face. It is different from making the casing wider across the face of the wall.
An extension must also meet the rest of the assembly. For an exterior unit, the sill and weather-management detail may need corresponding treatment. A generic strip is not automatically equivalent to a compatible extension system.
How to Measure the Finished Wall Thickness
Measure at the doorway where the frame and trim actually meet the wall. A room's general wall build-up can differ from the surfaces immediately beside the opening.
1. Identify Both Finished Faces
Name Side A and Side B using room names as well. Find the flat finish surfaces that establish the junction. Exclude projecting casing and baseboards from the thickness measurement, while noting any interference they create.
If a tile finish continues beneath the casing, it changes the surface supporting the casing there. If it stops short, the casing meets a different surface. Tile wrapped onto the wall edge inside the opening is another surface and should be drawn separately.
2. Measure Across the Wall at Several Positions
Use the finished wall faces as the endpoints and measure perpendicular to them where possible. A straightedge can help identify a face where the trim makes the edge hard to see.
Record top, middle and bottom readings at both the left and right opening edges. Label the positions. A bulge in plaster at the frame-contact area can matter even if the wall is flatter farther from the opening.
3. Separate Visible, Concealed and Planned Information
An existing lining or casing may hide a finished edge. Measure what can be identified and mark what remains concealed. Measuring between the outer edges of trim does not recover the hidden wall thickness.
For unfinished walls, add the planned layers on each side. Label the total proposed, rather than calling it an actual measurement. A later survey may show a different value or a range.
Worked Example: Tile Changes One Side
This hypothetical W-01 example uses millimeters. It illustrates layer arithmetic, not a complete wall specification.
| Layer | Initial Build-Up | With Tile Added on Side B |
|---|---|---|
| Structural core | 125 | 125 |
| Side A board | 12.5 | 12.5 |
| Side B board | 12.5 | 12.5 |
| Added Side B adhesive | 0 | 4 |
| Added Side B tile | 0 | 8 |
| Proposed finished thickness | 150 | 162 |
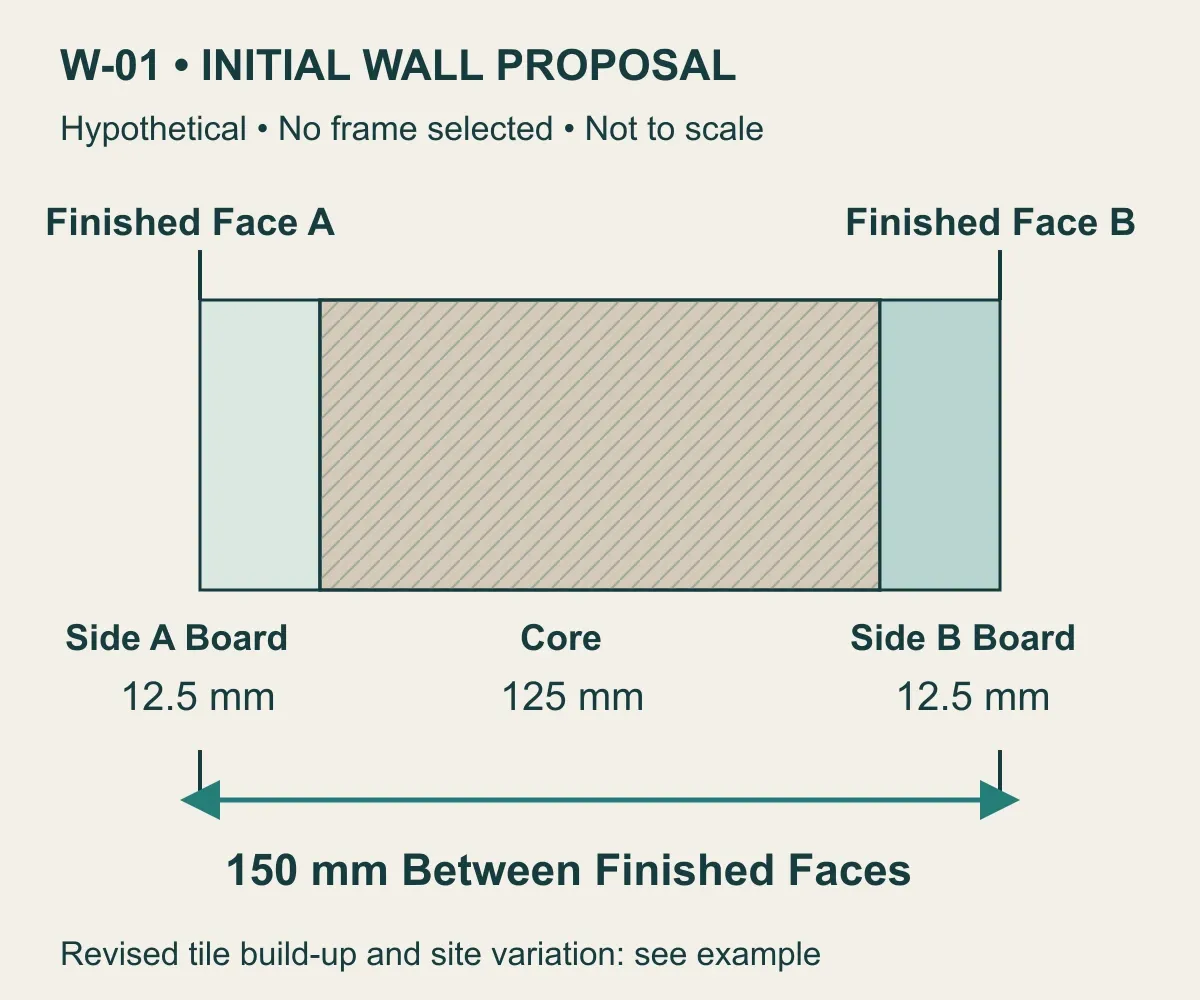
The first total is 125 + 12.5 + 12.5 = 150 mm. Adding adhesive and tile over the board on Side B gives 150 + 4 + 8 = 162 mm.
The core has not changed. The finished face on Side B has moved 12 mm, while Side A stays in the same position. That side-specific change matters when thinking about the frame's position and where the casing lands.
Suppose the later readings at the left opening edge are 161 mm at the top, 163 mm in the middle and 162 mm at the bottom. Keep the right-edge readings separately too. The calculated 162 mm does not erase the variation.
Three records now describe different things: the proposed layer total, the measured finished wall and the selected frame dimension. They can be compared, but should not be treated as the same number.
What Happens When the Depth Does Not Match?
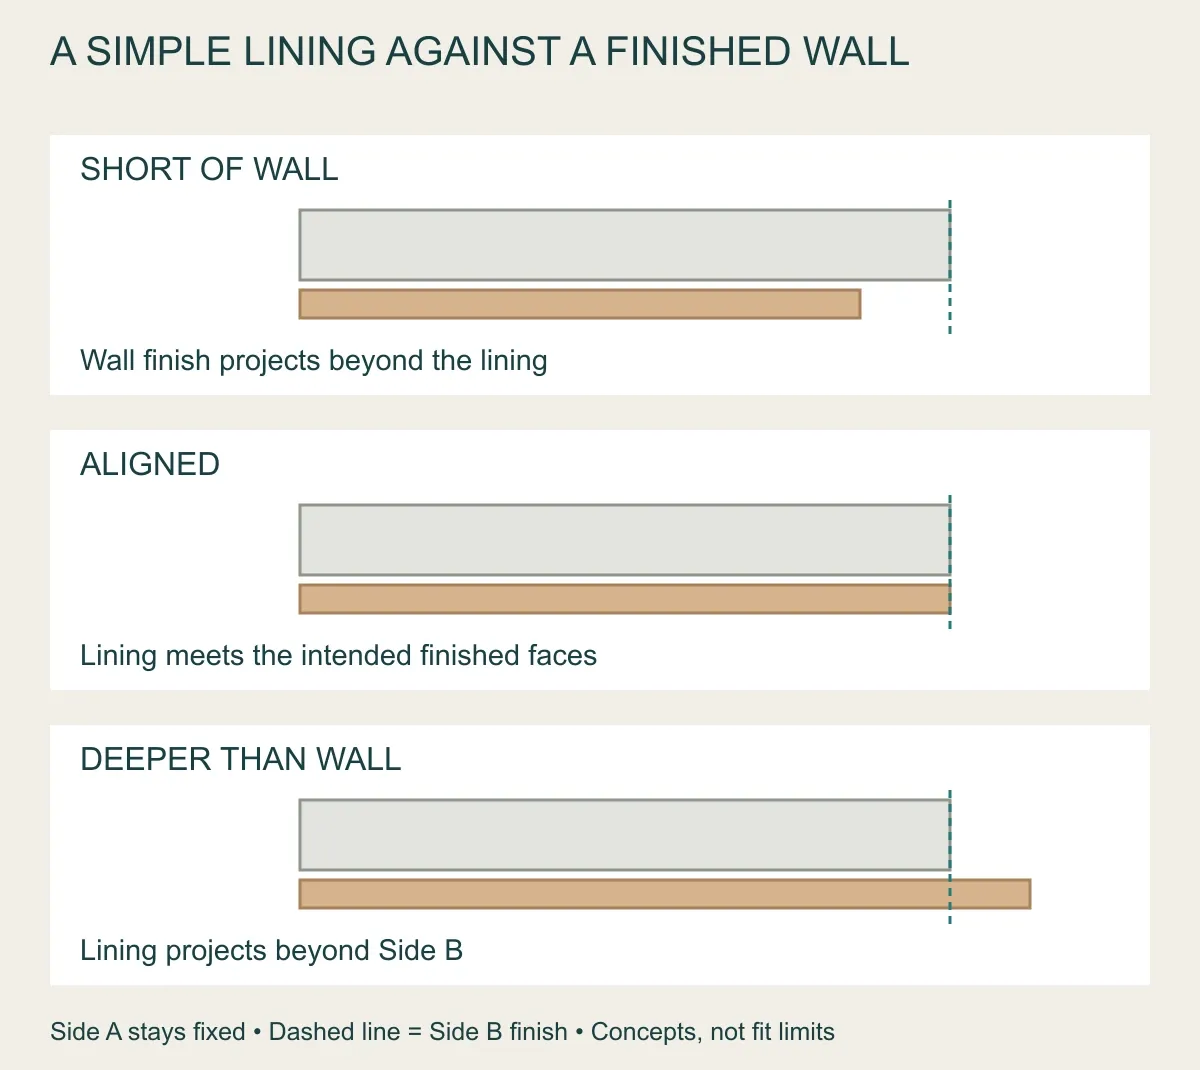
For a simple lining intended to meet both wall faces, a shallow lining can leave the finish projecting beyond its edge. A deeper lining can project beyond the wall, changing how the casing meets it.
| Observation | What It Suggests Checking |
|---|---|
| Wall projects beyond a lining edge | Missing finish layers, a shallow lining or a need for a compatible extension |
| Lining projects beyond the intended face | Frame position and whether the depth suits the junction |
| Casing tilts or bridges a gap | Which surface supports each edge of the casing |
| Metal frame does not seat around the wall | Throat, wall variation, profile and permitted fit |
| Fit varies from top to bottom | Local build-up, taper, bowing or different finish terminations |
These are clues, not diagnoses. Casing can also bridge a problem caused by its own shape or the wall's flatness. A misaligned frame, hinge or latch is not automatically a depth problem.
Averages can hide a thick point that obstructs a wrap-around frame. Choosing only the greatest reading can leave an unsuitable junction elsewhere. A full series of readings describes the condition better than either shortcut.
Depth helps explain how components meet. Fixings, seals and the construction of the whole assembly also affect strength, weather resistance and sound performance. A depth label alone establishes none of those ratings.
Common Questions
Is Jamb Width the Same as Doorway Width?
Usually not when a frame supplier uses jamb width to mean depth through the wall. Doorway width runs across the opening. Identify the measurement arrows before comparing the figures.
Does Jamb Depth Include Drywall?
For a lining intended to meet the finished wall faces, the relevant wall thickness includes the drywall or other finish layers at those faces. The product's labeled frame dimension may use different endpoints, especially on metal profiles.
Should Decorative Trim Be Included?
Projecting casing is not added to the finished wall thickness. The surfaces supporting it and any interference still matter to the junction. Show the wall faces and trim separately.
Can an Extension Fix Any Shallow Frame?
No. An extension can add depth in a compatible arrangement. It does not automatically resolve the sill, fixings, hardware or required assembly performance. Some systems need a different profile or finish detail.
Does a Deeper Jamb Make a Door More Secure?
Depth alone is not a security measure. Frame material, attachment, lock/hinge support and the complete assembly all matter. A deeper piece can still have an unsuitable connection to the wall.
Is This the Same Measurement as the Rough Opening?
No. Rough-opening width and height describe the receiving space across and above the doorway. Jamb depth describes the direction through the wall. The Rough-Opening Guide explains those other measurements.
For the complete set of boundaries, return to Standard Door Sizes Explained. On a drawing, a Door Schedule can connect each opening to the section that shows these wall and frame relationships.