A door schedule is an organized list of the doors in a building or project and the information associated with them. It connects the doors shown on a floor plan with dimensions, door and frame types, finishes, hardware and other requirements. Here, “schedule” means a coordinated list, rather than a timetable.
You do not need to be buying doors to use one. A homeowner can use a schedule to understand a renovation drawing; a student can trace how a plan becomes a set of detailed instructions. The most useful reading habit is simple: find the door's mark, read its row, and follow the references instead of trying to decode the table in isolation.
Door Mark, Door Type and Hardware Set Are Different Things
Three codes beside the same door can refer to three different levels of information.
-
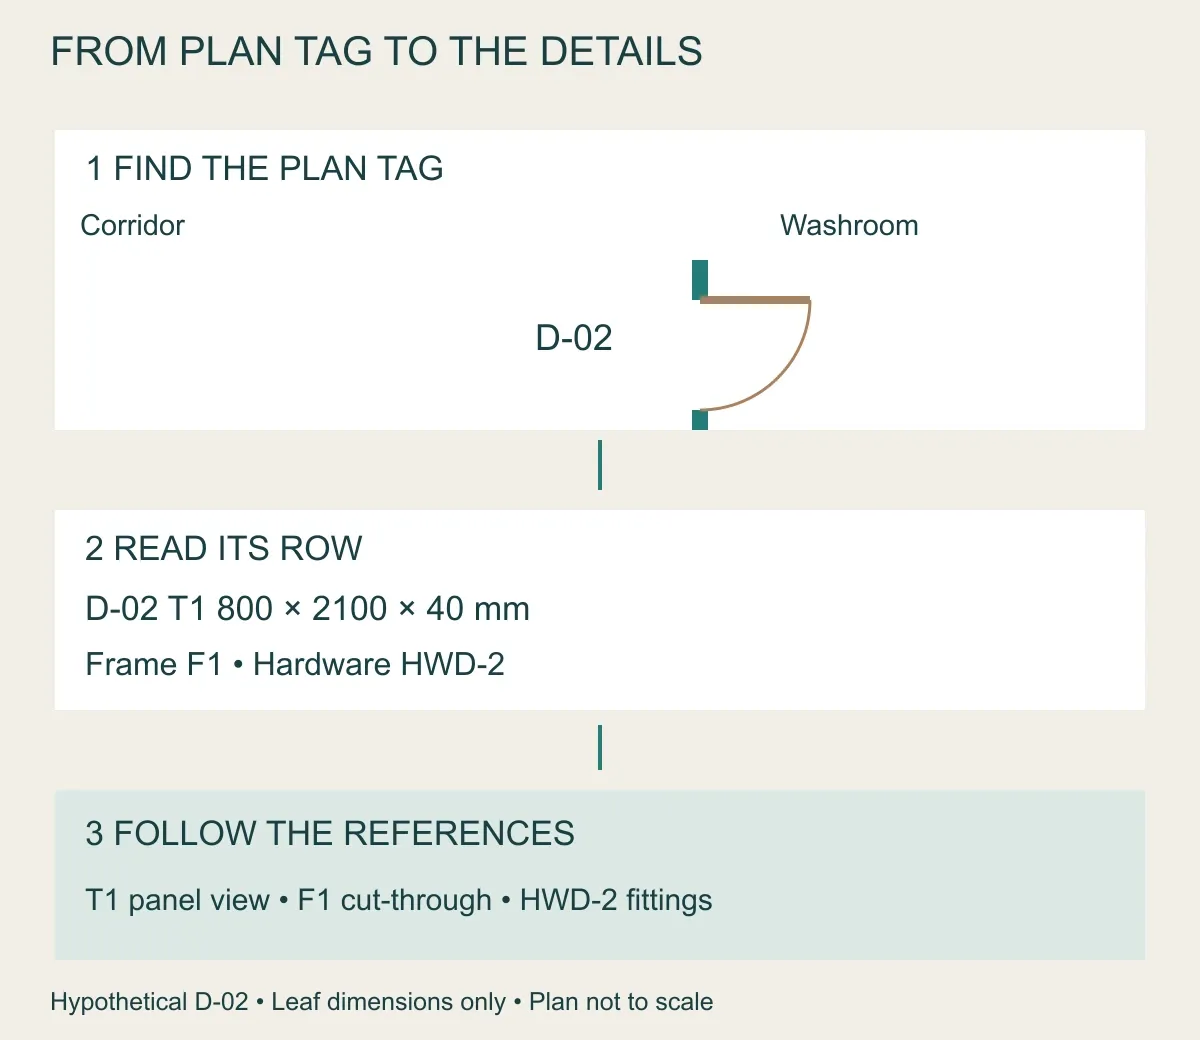
Door mark: identifies a particular opening, such as D-02 between a corridor and a washroom.
-
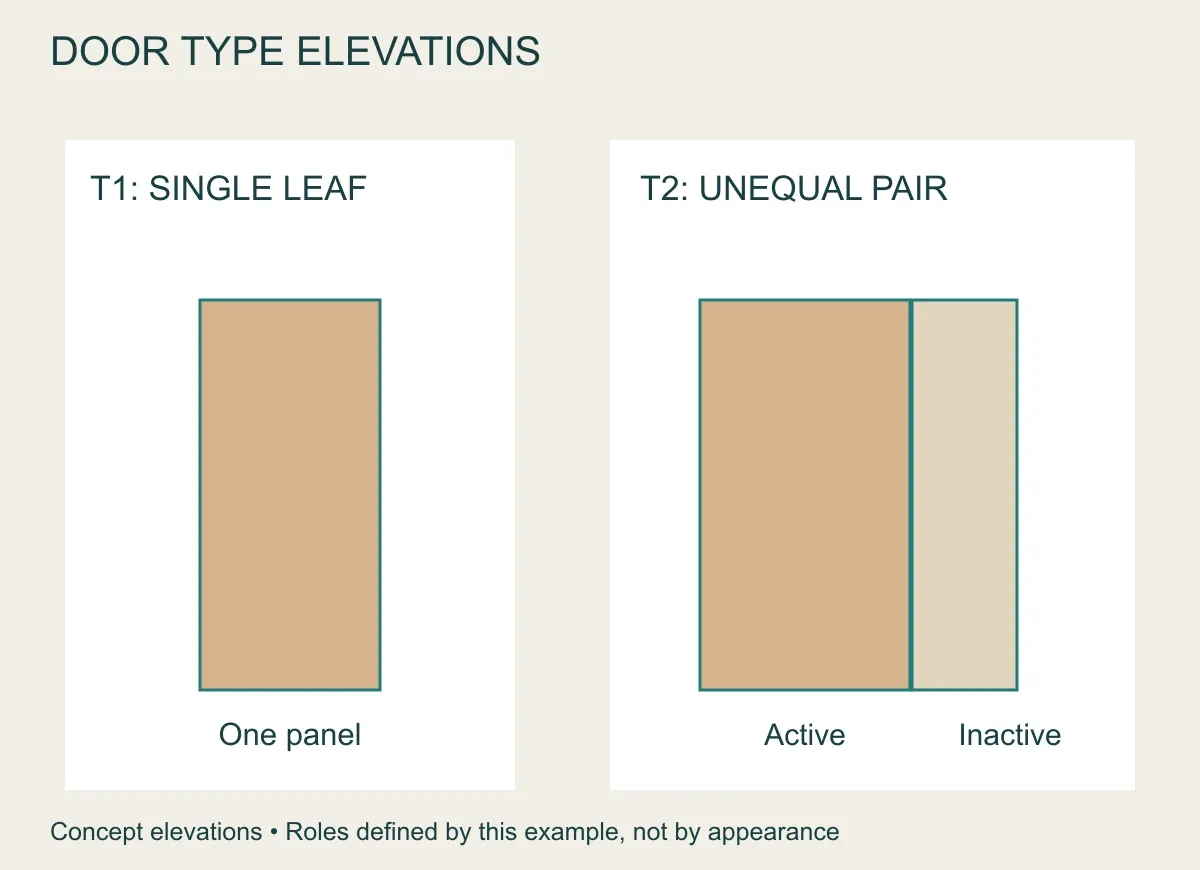
Door type: identifies a repeated design, such as T1 for a plain, single-leaf door. A leaf is the moving panel.
-
Hardware set: identifies a defined group of fittings, such as hinges, a latch, handles and a stop.
Two openings can share T1 but have different hardware or swing directions. A washroom and a study might use similar-looking panels while needing different locking functions.
A frame type is another reference. It describes the frame arrangement, often through a section drawing. Keep it separate from the leaf type: a drawing of a plain door panel does not tell you how its frame meets a tiled wall.
Codes are project-specific. D-02, T1 and HWD-2 are teaching labels in this guide, not a universal numbering standard. The drawing legend is the key that explains its symbols, abbreviations and codes.
How the Plan and Schedule Connect
A floor plan is a view from above. A door is often drawn as a line representing the panel with an arc showing its swing. A tag beside that symbol gives the opening mark.
The schedule row adds information that would clutter the plan. It then sends you to other drawings or lists.
| Document | Main Question It Answers |
|---|---|
| Floor plan | Where is this opening, and which spaces does it connect? |
| Door schedule | Which dimensions and references belong to this opening? |
| Door-type elevation | What does the door look like from the front? |
| Frame section | How does the frame meet the wall at the side, top or bottom? |
| Hardware schedule | Which fittings and functions belong to the referenced set? |
| Specification and notes | What materials, performance and installation requirements apply? |
An elevation is a face-on view. A section is a cut-through view. The side of a frame is the jamb, the top is the head, and a bottom detail may show a sill or threshold.
A reference such as J1 beside the jamb column may point to a section elsewhere in the drawing set. The title or legend identifies the destination. It is not necessarily a dimension or a product code.
What the Common Columns Mean
Layouts vary. Some tables combine fields, while others split door, frame and finish information across several columns.
| Column | How to Read It | Common Misunderstanding |
|---|---|---|
| Mark or number | Match it to the tag on the plan | Treating a room number as the door mark |
| Location | Identify the room or spaces served | Assuming the room name determines every door function |
| Type | Find the corresponding door elevation | Assuming the type code identifies a unique location |
| Width, height and thickness | Read the units and the object being measured | Treating leaf width as rough-opening or clear width |
| Frame | Follow the material, type and section references | Assuming it is included in the door-type drawing |
| Hand or swing | Read the legend and the plan together | Guessing which viewpoint LH or RH uses |
| Hardware | Find the referenced hardware group | Reading one set as one physical item |
| Finish or glazing | Decode the finish/glass reference | Treating a short finish code as a complete material specification |
| Performance and remarks | Follow the stated criteria and related documents | Taking a blank cell as proof that nothing is required |
In many schedules, W, H and T mean width, height and thickness. They might describe nominal leaf sizes or another defined boundary. A nominal size is a product's size label; exact manufactured dimensions can differ. The Door-Size Guide explains why the distinction matters.
A number without units is incomplete information for a new reader. Check whether dimensions are millimeters, inches, feet and inches, or another convention used in the drawing set.
A Three-Opening Example
The following is a hypothetical teaching schedule, Revision B. All sizes are leaf dimensions in millimeters, written width × height × thickness. It is not a product specification or a real building design.
| Mark | Location | Type | Leaf W × H × T | Frame | Hardware |
|---|---|---|---|---|---|
| D-01 | Corridor to study | T1 | 800 × 2100 × 40 | F1 | HWD-1 |
| D-02 | Corridor to washroom | T1 | 800 × 2100 × 40 | F1 | HWD-2 |
| D-03 | Hall to living room | T2 | (900 + 450) × 2100 × 40 | F2 | HWD-3 |
The example legend defines T1 as a flush single leaf, meaning a plain, flat-faced panel. T2 is an unequal pair with a 900 mm active leaf and a 450 mm inactive leaf. The active leaf is normally used; the inactive leaf normally stays closed until needed.
F1 and F2 lead to different frame details. A frame profile is its shape in a cut-through view. That shape is not determined by the thickness of the panels. The three hardware codes lead to the separate teaching groups below.
Read D-02 from Start to Finish
-
Find D-02 beside the washroom opening on the plan.
-
Read across the D-02 schedule row: T1, 800 × 2100 × 40 mm, frame F1, hardware HWD-2.
-
Find the T1 elevation to understand the panel's appearance.
-
Follow F1 to the frame and wall detail.
-
Read HWD-2 to understand the fittings and their function.
-
Return to the plan to check which side has the hinges and where the panel swings.
Notice what the row does not say. Its 800 mm width is not the frame's outside width or the available passage. Its 40 mm thickness does not establish a fire or acoustic rating. Those questions require their own defined information.
The point of the schedule is to connect that information, rather than make one row contain every detail of a door.
A Hardware Set Contains Several Components
A hardware schedule is a list of fittings. It may include item quantities, model references, finishes, functions and preparation details.
| Teaching Group | Illustrative Function and Components |
|---|---|
| HWD-1 | Passage use: hinges, non-locking latch/handles and stop |
| HWD-2 | Privacy use: hinges, privacy latch/handles and stop |
| HWD-3 | Paired-door operation: hardware for both leaves, including the means of holding the inactive leaf closed |
These are deliberately simplified groups, not installation specifications. A passage latch does not provide a privacy-locking function. A privacy function is also different from a security or access-control system.
More complex groups can contain closers, exit devices, seals, thresholds or powered components. A closer controls the door's closing movement. A stop limits travel before the panel or handle strikes something. Different fittings solve different problems.
If two rows are marked HWD-1, they mean two applications of that defined set, not two hinges or two handles. The contents and quantities within the set must be read separately.
Common Abbreviations: Start with the Legend
These are common meanings you may encounter. The drawing legend takes priority, because the same letters can have different meanings in different documents.
| Abbreviation | Common Meaning | Reading Note |
|---|---|---|
| WD | Wood door | Construction and finish still need defining |
| HM | Hollow metal | May describe the door, frame or both |
| AL | Aluminum | Look for the relevant door or frame column |
| SGL / PR | Single / pair | A pair can have equal or unequal leaves |
| KD | Knock-down | A frame assembled from separate pieces |
| HW / HWD | Hardware | Usually followed by a set or group reference |
| LH / RH | Left hand / right hand | The reference side must be defined |
| AFF | Above finished floor | A level reference, not an extra door dimension |
Performance abbreviations need particular care. For example, a legend might define NR as “no rating scheduled.” A blank cell could instead mean information is missing. N/A means “not applicable” only if that is how the document defines it.
None of these entries proves what a building legally requires or what an installed assembly achieves. Reading a requirement and verifying compliance are separate tasks.
Count Openings and Leaves Separately
Our example has three openings and four leaves:
-
D-01: one opening, one leaf.
-
D-02: one opening, one leaf.
-
D-03: one opening, two leaves.
The two T1 entries represent two similar door designs at different locations. The T2 entry represents a pair, so counting rows alone would miss one panel.
Not every schedule uses one row per opening. Some list door types with a quantity column; others list individual openings. Before adding anything, identify what a row represents and whether a quantity means openings, leaves or assemblies.
Hardware counts need the same care. A paired opening may contain different components on its active and inactive leaves. Multiplying every hardware item by the number of panels can give the wrong result.
What Changes When a Drawing Is Revised?
Suppose Revision A showed HWD-1 on both D-01 and D-02. Revision B changes D-02 to HWD-2 for the illustrated privacy function. D-03 remains HWD-3.
| Group | Revision A | Revision B |
|---|---|---|
| HWD-1 | 2 openings | 1 opening |
| HWD-2 | 0 openings | 1 opening |
| HWD-3 | 1 opening | 1 opening |
| Total | 3 openings, 4 leaves | 3 openings, 4 leaves |
The function changes while the opening and leaf counts stay the same. This is why “the quantity has not changed” does not mean “nothing has changed.”
Check the revision of the plan, schedule and supporting details. A change in a model may not appear in an old exported PDF or spreadsheet. If two documents disagree, identify the affected mark and the exact mismatch rather than choosing whichever number looks familiar.
Common Reading Errors
Reading the arc as a dimension: the swing arc illustrates movement. It does not give a numeric clear opening or approve the surrounding approach space.
Using the schedule alone: a row can describe size and type while the plan provides orientation and the section provides wall depth. Missing one document can change the interpretation.
Assuming matching types mean identical doors: two T1 doors can differ in handing, finish or hardware. Read the entire row.
Inferring requirements from a room name: a label such as “store” or “stair” provides context. The applicable requirements come from the coordinated design and relevant rules, not the label alone.
Treating every code as universal: J1 might be a jamb detail, F1 a frame type or a finish in another drawing set. Follow the headings and legend.
Test Your Reading
Why can D-01 and D-02 share T1 while using different hardware? Their panel design and dimensions match, but their illustrated functions differ.
Why is D-03 not a 1350 mm single door? Its total leaf width is 900 + 450 mm, but T2 identifies two separate panels. Normal-use passage depends on which panel is open, their frames and their hardware.
Which document answers wall-thickness questions? Start with the frame section and wall detail. The Jamb-Depth Guide explains those measurement directions. For orientation, the Swing and Handing Guide shows how a plan translates into actual movement.
Once those connections are clear, even a large schedule becomes a series of traceable references: one opening, its row and the documents that explain it.