Standard door sizes are common product dimensions within a particular market. In the United States, many interior doors are 80 inches high, with widths such as 24, 28, 30, 32 and 36 inches. A common entry-door reference is 36 × 80 inches. In England and Wales, a familiar internal-door size is 762 × 1981 mm; Scotland also commonly uses 726 × 2040 mm.
These numbers usually describe the door leaf, the moving panel. A nominal size is the name used for a product size; its drawing gives the actual dimensions. Neither label describes the whole frame, the hole in the wall or the space you can pass through. Understanding those differences makes size charts useful, whether you are learning to read a plan, measuring your home or comparing door designs.
Common Door Widths, Heights and Thicknesses
Door dimensions have three directions: width across the panel, height from bottom to top, and thickness through it. This guide writes them as width × height × thickness. Some catalogs put height first, so look at the column headings before comparing numbers.
Common U.S. Residential Sizes
The table gives common leaf-size references, not minimum dimensions for particular rooms. Product ranges vary, and the purpose of a room does not establish its required doorway size.
| Door Reference | Common Leaf Dimensions | What the Size Helps Explain |
|---|---|---|
| Narrow interior or closet door | 18 or 20 × 80 in | Small storage openings; limited passage |
| Interior door | 24 or 28 × 80 in | Narrower choices found in closets and smaller rooms |
| Interior door | 30 or 32 × 80 in | Familiar residential room-door widths |
| Wider interior door | 36 × 80 in | More width for movement, subject to actual clear passage |
| Interior height options | 80, 84 or 96 in high | Height options are separate from width choices |
| Common single entry door | 36 × 80 in | A starting reference for a single front-door leaf |
A common interior thickness is 1 3/8 in, about 35 mm. A common exterior thickness is 1 3/4 in, about 44 mm. Those are product conventions, not a way to identify a fire rating or thermal performance. Two panels of the same thickness can have very different cores, seals and construction.
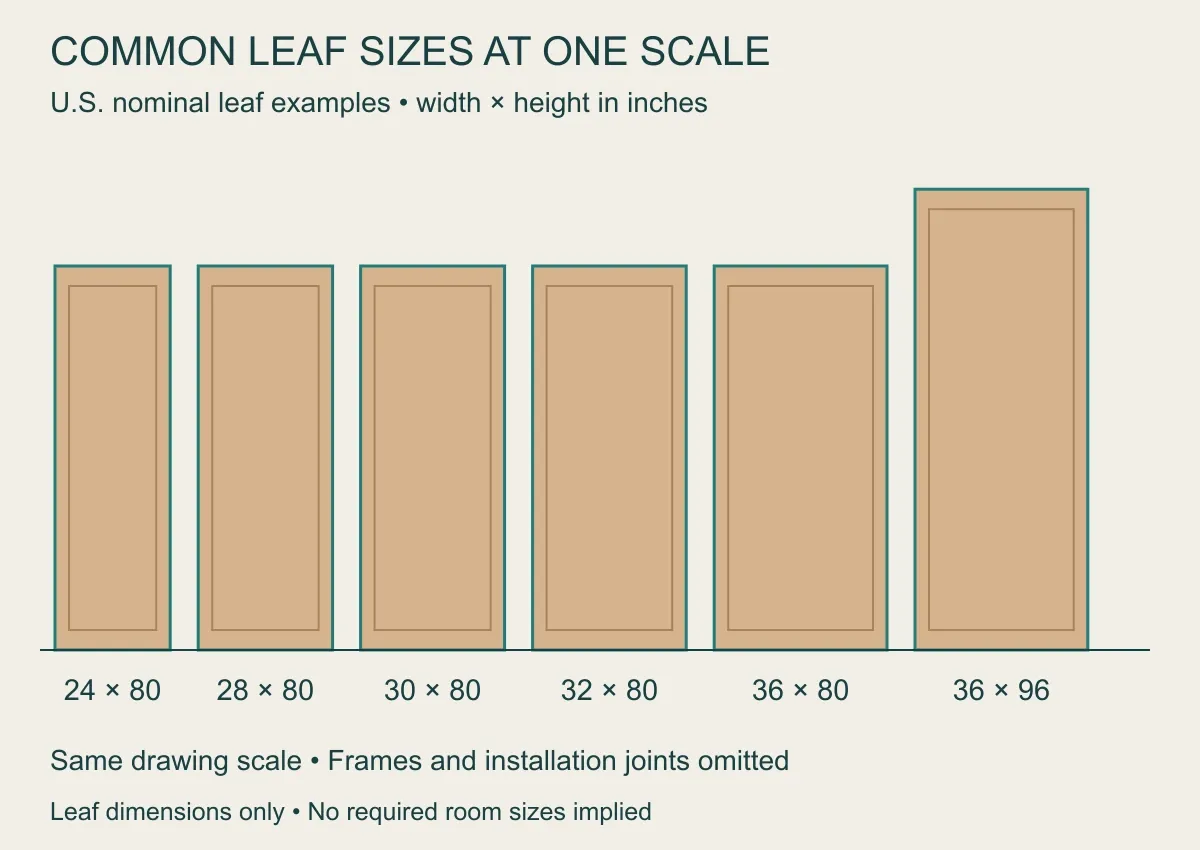
The taller door in the illustration is also 36 inches wide. Its proportions change because of height alone. This is why a photograph without dimensions can make a normal-width door look unusually narrow.
Familiar U.K. Size Families
Traditional and metric size families are not simply the same doors with different unit labels.
| Size Family | Example Widths | Typical Height in This Family | Example Thickness |
|---|---|---|---|
| Traditional internal-door references in England and Wales | 610, 686, 762 or 838 mm | 1981 mm | 35 mm |
| Metric internal-door references used in Scotland and other U.K. ranges | 526, 626, 726, 826 or 926 mm | 2040 mm | 40 mm |
These examples are drawn from stock-size families. They do not describe every building in those regions. Older frames, renovated openings and specialist doors can differ.
A U.S. 30 × 80 in leaf converts to 762 × 2032 mm. A traditional 762 × 1981 mm leaf has the same stated width but is 51 mm shorter. A metric 726 × 2040 mm leaf belongs to another size family again. Converting units accurately does not make these products interchangeable.
How to Read Feet, Inches and Metric Dimensions
One foot contains 12 inches; one inch is exactly 25.4 mm. Read feet and inches as two parts of one dimension.
| Drawing or Catalog Label | Meaning | Width and Height in Inches |
|---|---|---|
| 2′6″ × 6′8″ | 2 ft 6 in wide, 6 ft 8 in high | 30 × 80 in |
| 2′8″ × 6′8″ | 2 ft 8 in wide, 6 ft 8 in high | 32 × 80 in |
| 3′0″ × 7′0″ | 3 ft wide, 7 ft high | 36 × 84 in |
| 3′0″ × 8′0″ | 3 ft wide, 8 ft high | 36 × 96 in |
For example, 2′8″ is 2 × 12 + 8 = 32 inches. It is not 2.8 feet. Some drawings shorten these expressions, but the drawing legend must explain its notation.
Keep original units when reading a product detail. Rounded conversions are useful for orientation, while exact dimensions matter when two components must fit.
The Four Different Sizes Around One Door
A doorway contains several nested boundaries. A wider number may simply measure a different object.
| Measurement | Endpoints | What It Describes |
|---|---|---|
| Leaf size | Edge to edge of the moving panel | The panel itself |
| Outside frame or unit size | Outside edge to outside edge of the assembled frame | The assembly that occupies the opening |
| Rough opening | Between the receiving structural sides and from a defined base to the top structural edge | Space prepared in the wall |
| Clear opening | Between the obstructions remaining when the door is open | Usable passage |
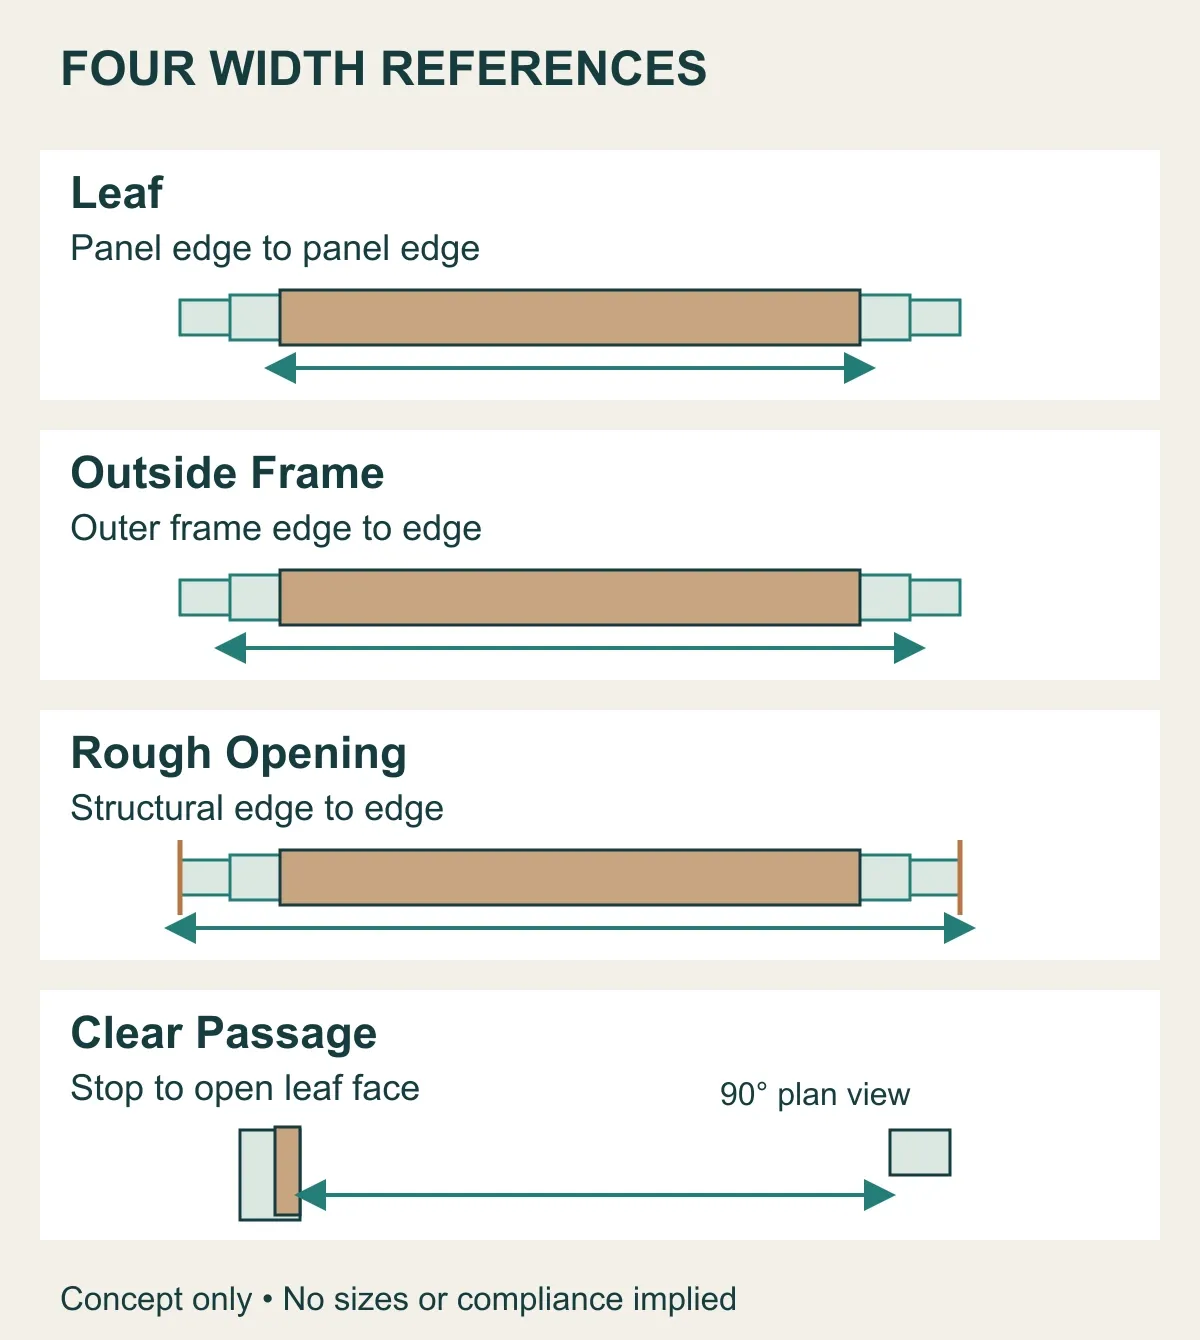
The jambs are the frame's vertical sides; the head is its top member. The stop is the surface against which the closed panel rests. Decorative casing, also called architrave, covers the frame-to-wall junction. Its outside edge is another boundary and should not be mistaken for the frame body.
A slab door is the panel without the surrounding frame. A prehung door has the panel already hung in its frame. A 30-inch slab label and a 30-inch prehung label can describe the same nominal leaf width, while the prehung assembly is wider overall.
Why the Rough Opening Is Larger
The frame occupies space around the panel. The installation joint outside the frame provides room for the specified positioning, support and fixing arrangement.
Consider a hypothetical 900 mm leaf in a frame measuring 940 mm outside, with a 970 mm receiving opening. The difference between opening and frame is 970 − 940 = 30 mm across both sides. If centered in a straight opening, the frame would have 15 mm on each side.
That example explains the measurement chain. It does not establish an allowed joint size. Frame profiles, thresholds, installation systems and wall construction change the relationship. The Rough-Opening Guide explores the calculations and site measurements in more detail.
Why Clear Width Is Smaller
When a hinged door opens, the panel still occupies part of the passage. At 90 degrees, clear width can be measured between the stop and the face of the open panel. Handles or other projections may also matter under the relevant measurement rules.
For example, the U.S. ADA accessibility guide describes a 32-inch minimum clear width for doorways within its scope, with the swinging leaf open 90 degrees. It also addresses deeper doorways, projections and maneuvering space. That is a clear-opening requirement within a specific accessibility framework, not a worldwide rule that every door must have a particular leaf width.
A 36-inch leaf is therefore not a complete accessibility specification. The actual assembly and the approach space matter. For everyday use, the same distinction explains why a large box can be narrower than the nominal door and still fail to pass through it.
How Different Door Types Use Space
A size label makes more sense when you know how the panels move. Opening width, usable passage and operating space are separate questions.
| Door Type | How It Moves | Space That Is Easy to Overlook |
|---|---|---|
| Single hinged | One panel rotates on hinges | The swept floor area and space beside the handle |
| Paired hinged or French | Two panels rotate | Meeting edges, the normally active panel and two swing areas |
| Pocket sliding | A panel moves into a wall cavity | The pocket beside the passage and the cavity's construction |
| Surface sliding or barn | A panel moves along a wall face | Clear wall space, projecting trim and the overlap at the opening |
| Bypass sliding | Panels slide past one another | Parked panels remain across part of the opening |
| Bifold | Connected panels fold together | The folded stack occupies part of the passage |
| Pivot | A panel rotates around a point set in from its edge | Panel movement on both sides of the pivot |
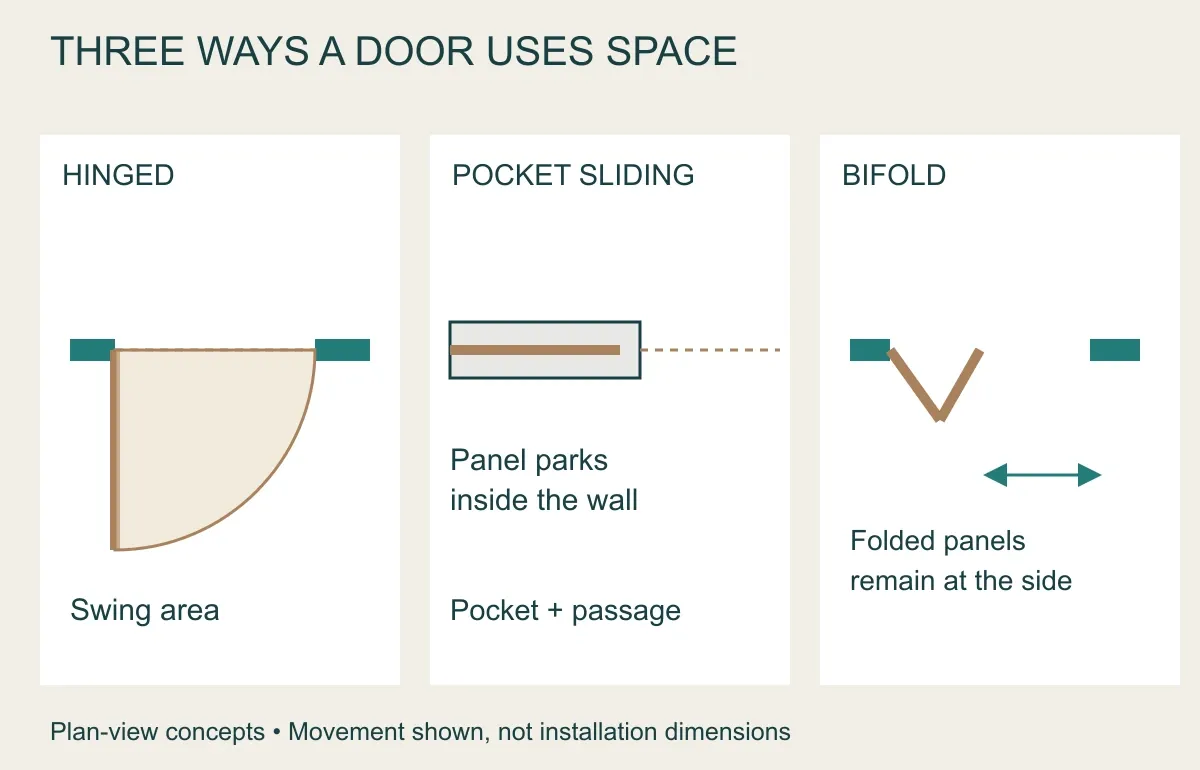
A pocket door removes the hinged swing area from the room, but it uses wall space. A surface slider avoids a pocket, but needs room along the wall. A bifold can reduce the depth of the swing while leaving a narrower usable opening. No single door type saves space in every direction.
For paired doors, total leaf width is not necessarily the passage available during normal use. One panel may normally remain closed. The Swing and Handing Guide explains active and inactive leaves and how to read their plan symbols.
Sidelights beside an entry door and transoms above it add to the overall assembly. They do not make the moving panel wider or taller.
What Door Size Changes in Everyday Use
A door needs to work with the route around it, not just the room it serves.
People and mobility: consider usable passage, the approach to the handle, the open position and any threshold. A wider leaf can increase passage but also needs more swing space. A hinged door in a tight corner may be difficult to approach even when its width looks generous.
Furniture and appliances: measure the object and the whole route. Door clear width is only one constraint; turns, landings, ceiling height and adjacent walls can prevent rotation. Measuring an appliance's body while ignoring handles or packaging gives an incomplete comparison.
Room layout: a swing can strike a cabinet, overlap another door or block a useful wall. Changing its direction moves that sweep elsewhere. A sliding alternative changes the wall-space requirement rather than removing it.
Proportion and construction: taller panels can suit taller spaces, but also change frame, hardware and weight considerations. A familiar height does not dictate appearance: flush, paneled and glazed designs can share the same nominal dimensions.
How to Measure an Existing Door Without Mixing the Numbers
First decide what you want to learn. Measuring the panel, the opening inside its frame and the structural opening answers three different questions.
-
Record the panel. Measure its width, height and thickness. Take several readings if it is visibly tapered or has been trimmed.
-
Record the visible frame opening. Note the stops and the finished floor. Do not add casing to this measurement.
-
Check what is concealed. Trim and an existing frame can hide the structural opening. A visible opening measurement does not reveal the hidden width.
-
Record the wall depth separately. Measure between the finished wall faces at the opening; this is a different direction from doorway width.
-
Record the operation. Note where the hinges are and which space the door opens into.
An old panel may have been cut to suit an uneven frame. Copying its dimensions does not show whether the frame is square or whether a new panel can be trimmed similarly. Construction and documented performance can limit trimming.
For the through-wall measurement, see Door Jamb Depth and Wall Thickness. If you are reading several doors on a drawing, Door Schedules Explained shows how each opening connects to its dimensions and details.
Common Questions About Door Sizes
Is There One Standard Door Size?
No. Common dimensions depend on market, door type and product range. Even within one house, storage, room and entrance doors can use different widths. A size family is a useful reference, not a substitute for identifying the measured object.
Does a 32-Inch Door Give 32 Inches of Passage?
Not necessarily. The size commonly names the panel. The open panel, stops and other obstructions affect the actual clear passage. Measure or read the clear opening for the operating position that matters.
Is Door Thickness the Same as Jamb Depth?
No. Thickness passes through the panel. Jamb depth runs through the wall at the frame. In a hypothetical example, a 35 mm panel and a 115 mm wall describe different parts and directions; those numbers are not a standard combination.
Can a Door Be Trimmed to Fit a Different Opening?
Trimming removes material, so it makes a panel smaller. Whether a panel can be reduced depends on its construction, edge allowance and any performance restrictions. Enlarging a passage can involve the frame and structural opening, not just the panel.
When Is a Nonstandard Size Useful?
It can suit an existing unusual opening, a tall design or a particular functional need. The important distinction is between choosing a different panel size and creating a complete, compatible opening around it. Both standard and nonstandard doors still have all four measurement boundaries.
For examples of the broader product category, explore Doors and Windows. The size charts here explain common conventions; they are not a George product specification.