The main difference between frameless and framed cabinets is at the front of the box. A framed cabinet has a face frame around the opening. A frameless cabinet has no separate face frame, so the front edges of the box define the opening.
That difference affects access, door layout and hardware mounting. It does not, by itself, tell you the panel material, quality of the finished cabinet or installed price. For a project order, compare the proposed drawings and hardware as well as the appearance of the closed doors.
What Changes When the Face Frame Is Removed?
A face frame consists of horizontal and vertical members attached to the front of the cabinet box. Depending on the design, a vertical member may also divide a two-door opening.
In a frameless cabinet, hinges typically mount to the box side through the appropriate hardware arrangement. In a framed cabinet, the hinge and mounting arrangement must suit the face frame. Concealed hinges are available for both constructions; “concealed hinge” does not mean “frameless cabinet.”
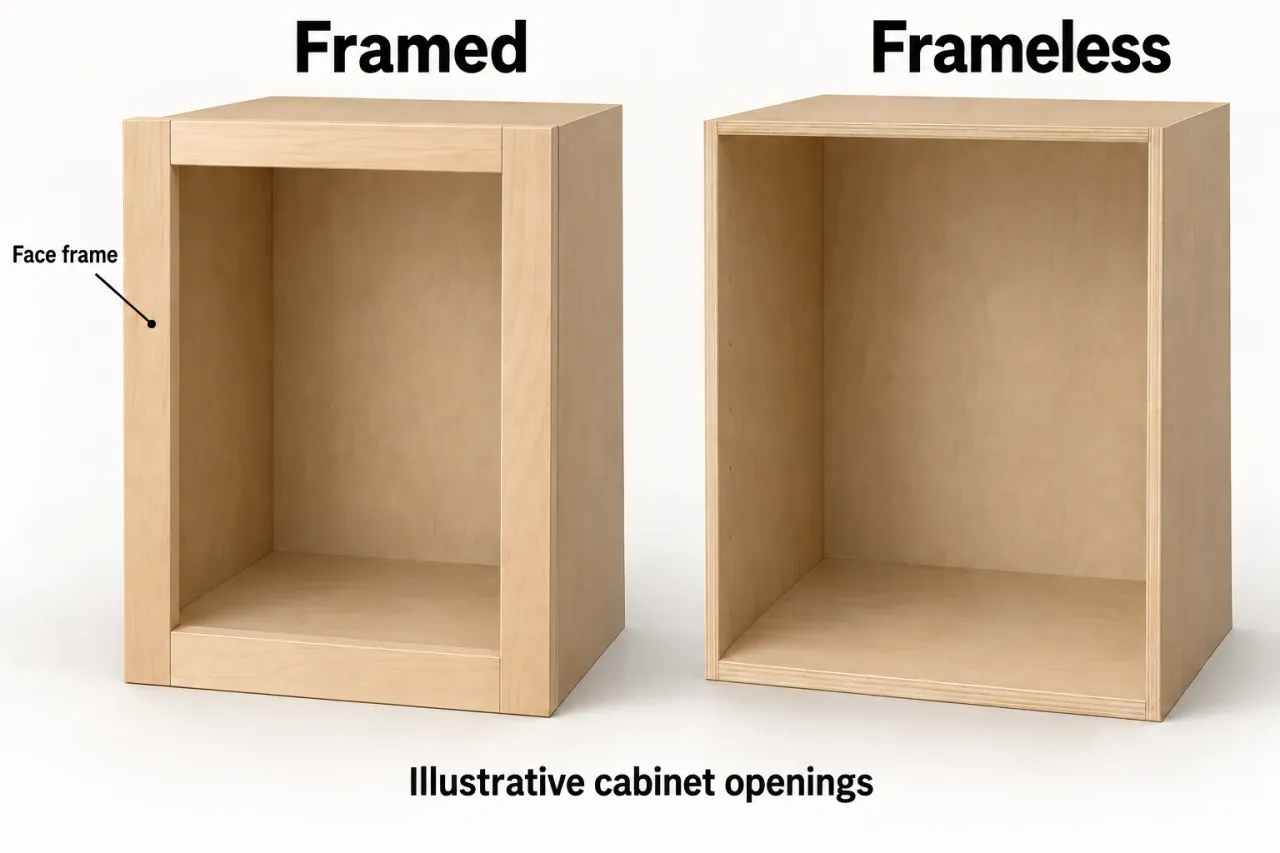
| Detail | Framed construction | Frameless construction |
|---|---|---|
| Front opening | Face frame surrounds the opening | No separate face frame |
| Access | Frame members may project into the opening | No face-frame projection, though doors and hardware still affect access |
| Door position | May use inset, partial-overlay or full-overlay arrangements | Full overlay is common; confirm the actual system |
| Hinge mounting | Selected to suit the frame and door arrangement | Selected to suit the box side and door arrangement |
| Material specification | Still needs panel, back, joint and finish details | Still needs panel, back, joint and finish details |
A framed cabinet can have a nearly continuous full-overlay appearance. A frameless cabinet can have profiled doors. The construction label is therefore an unreliable shortcut for deciding whether a kitchen must look traditional or contemporary.
The Cabinet Material Guide covers the separate question of what the box, fronts and other parts are made from.
Inset and Overlay Describe the Doors
In a framed cabinet, an inset door sits within the face-frame opening, with its front surface flush with the surrounding frame in a typical inset arrangement. An overlay door covers part of the cabinet front rather than sitting inside that opening.
Partial overlay leaves more of the frame visible. Full overlay covers more of the front, but the actual gaps and overlaps depend on the selected system.
These terms should be recorded alongside framed or frameless construction. A quote that says only “full overlay” has not identified the box construction. Likewise, a photograph showing narrow gaps does not establish whether a face frame is behind the doors.
When appearance is important, review a front-view drawing (elevation) showing the doors and drawer fronts across the whole row of cabinets. Identify the intended visible gaps and how the fronts align at corners and tall units. Those details are more useful than a style label alone.
Compare Openings at the Same External Size
Removing a face frame can allow a wider clear opening and a wider drawer within the same external cabinet width. The amount depends on the actual frame, box sides, hardware and drawer design.
Keep three measurements separate:
-
External cabinet size: the overall dimensions used to plan the cabinet run.
-
Clear opening: the unobstructed passage through the front.
-
Usable storage space: the interior dimensions available after shelves, drawer sides and fittings are included.
A cabinet may have enough interior width for a large tray but an opening that makes the tray difficult to remove. A drawer may pass through the opening while offering less internal width than the front suggests.
For a two-door cabinet, check whether a center stile—the vertical member between the doors—is present. Then consider the items that must pass through the opening. For internal drawers behind hinged doors, review the door position and hinge clearance when the drawer is pulled out.
Use the following blank comparison sheet with the proposed drawings:
| Requirement | Framed option | Frameless option |
|---|---|---|
| Same cabinet reference and external dimensions | Enter drawing reference | Enter drawing reference |
| Clear opening and any center division | Enter dimensions | Enter dimensions |
| Drawer interior or shelf space | Enter usable dimensions | Enter usable dimensions |
| Intended large item or storage fitting | Record fit and removal check | Record fit and removal check |
| Door and drawer movement near adjacent objects | Record conflicts or clearance | Record conflicts or clearance |
Do not replace these measurements with a general claim of a percentage increase in storage.
Specify the Hardware as a Complete Arrangement
A hinge family or brand name is not a complete hardware specification. The selected hinge, mounting plate, door thickness, overlay and attachment method must work together.
Review the hardware information for the actual application, especially:
-
Thick fronts or fronts with shaped profiles.
-
Internal drawers behind doors.
-
Corner cabinets with storage extending behind an adjacent cabinet, and handles that may interfere.
-
Glass or metal-framed fronts.
-
Sliding baskets and other pull-out storage fittings that need the door clear of their movement path.
Hardware families may support both face-frame and frameless cabinets through different mounting plates or variants. That flexibility does not mean every hinge and plate can be exchanged without changing the drilling or door position.
The MDF and Plywood Guide explains why the selected panel and attachment details also belong in this review.
Check the Cabinet Against the Room
Both constructions need an installation plan that accounts for the actual room. Choosing a frame does not remove the need to check walls, floors, mounting conditions or appliance openings.
At a wall, a filler may provide the clearance needed for the door and its handle to swing past the wall. At a corner, the movement of one door can interfere with an adjacent front. A visible end panel can also change the finished position of the cabinet run.
Consider an illustrative cabinet with internal drawers behind a hinged door, beside a wall. The door handle can strike the wall before the door opens far enough for the internal drawers to slide out. Changing from framed to frameless does not resolve that conflict unless the final layout provides the necessary clearance.
Have the installer review the proposed filler widths, end details, appliance interfaces and mounting instructions before approval. This is a coordination check, not a reason to apply one generic installation allowance to every project.
Which Construction Fits the Project?
Frameless construction is worth evaluating when access through the opening and internal drawer width are important. Framed construction is worth evaluating when the selected design calls for a visible face frame or a particular inset or overlay arrangement.
For either option, judge the complete cabinet. Panels, joints, back construction, hardware, finishing and installation all remain relevant. Neither construction label proves a stronger assembly, a lower price or a longer service life.
When comparing offers, keep these decisions explicit:
-
Cabinet construction and door position.
-
External dimensions, clear openings and usable storage.
-
Panel materials, joints and hardware models.
-
Fillers, exposed ends and appliance coordination.
-
Delivery format and installation responsibilities.
The RTA and Assembled Cabinet Comparison addresses delivery format separately. Record the chosen construction in the final order documents, and use the Specification Approval Checklist. Visit the Cabinetry and Wardrobe Page when preparing a project inquiry.