A hotel FF&E and OS&E procurement checklist should show what each room and operating area needs and how quantities were calculated. It should also identify who approves each selection and who receives each delivery. Start with room types and area plans. Give each item a stable reference, then connect that reference to specifications, samples, responsibilities, and delivery batches.
This approach works for opening purchases and renovations, where retained items also need counting. A list of “100 room sets” is too vague to order from: beds, bathrooms, guest amenities, and shared operating supplies may all follow different quantity rules. The aim is a list that the owner, operator, designer, suppliers, and site team can each check before money or production is committed.
Agree What FF&E and OS&E Mean for This Project
FF&E means furniture, fixtures, and equipment. In hotel purchasing, it commonly covers beds, desks, seating, decorative lighting, and other furnishings or equipment that outfit the property.
OS&E means operating supplies and equipment. It commonly includes bed and bath linen, toiletries, tableware, housekeeping tools, and other items used to operate the hotel. Some are consumed or replenished; others, such as carts, are durable equipment.
The boundary is not identical on every project. A safe, minibar, hair dryer, fitted cabinet, or wall-mounted light may sit in different packages depending on the contract and operator's rules. Use the categories as agreed working labels. Let the project's accounting team determine financial treatment separately.
For a hardwired bedside light, for example, record who buys the fitting, who provides the wiring and mounting provision, who installs and connects it, and who checks operation. Calling it FF&E does not assign those jobs. Apply the same approach to a kettle and tray: the electrical product, tray dimensions, power location, and room layout must work together even if different suppliers provide them.
Before building the list, settle three points:
-
Which items are included, retained, replaced, supplied by others, or excluded.
-
Who can approve design, operating requirements, installation and connection details, and substitutions.
-
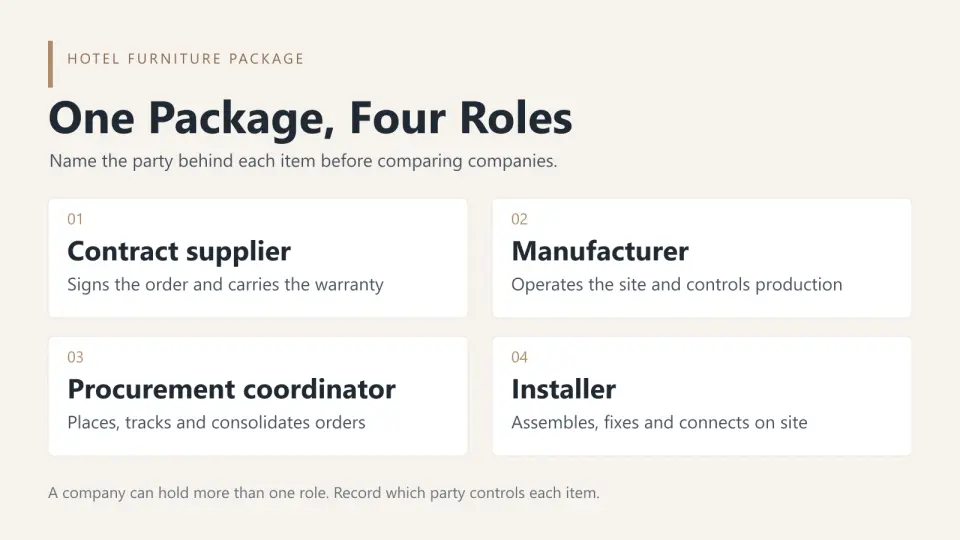
Who purchases, supplies, installs or connects, receives, and accepts each package.
Start with Room Types and Shared Areas
Make a room-type register before multiplying quantities. Record the number of rooms, beds per room, actual bed and mattress sizes, bathroom configuration, and the current room-plan revision. A twin room may have two beds but one bathroom and one tea tray. Those quantities should not all double together.
Separate suites, connecting rooms, accessible room layouts, and other variants where the item configuration changes. A shared product can keep the same item ID across room types, but a different size, finish, or configuration needs an identifiable variant. Do not hide these differences inside one “standard room” allowance.
For renovations, mark retained items by location and condition. Count them as available only after the operator accepts their specification, condition, and timing for reuse. Furniture still needed in an occupied phase cannot also be allocated to the next phase.
Public areas and back-of-house areas need their own register. Lobby seating follows the approved layout. Restaurant tableware follows the menu, service capacity, washing cycle, and operator's stocking plan. Housekeeping carts follow staff routes, floor arrangements, storage, and the selected cart's dimensions. These are not simply one-per-room purchases.
Assign each shared item to one owning area. If a banquet cart serves two venues, record that arrangement once and link both venues to it. Otherwise, two departmental lists can order the same shared provision twice.
Build the Item List by Location
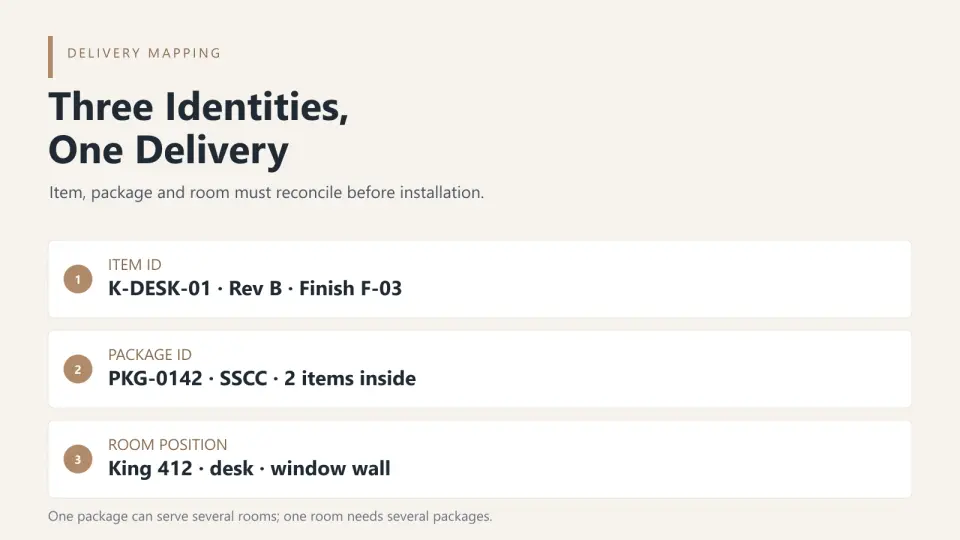
Use the following rows as a starting structure, then add or remove items to match the actual hotel. These example IDs are editable references, not George product codes. Give each distinct product specification or variant its own item ID. Reuse that ID across room types and delivery batches; give each allocation its own location or batch reference.
Guest Rooms and Bathrooms
| Example ID and Item | Specification to Establish | Quantity Basis |
|---|---|---|
| GR-01 — Bed base | Assembled dimensions, construction, finish, mattress interface, and access for assembly. | Beds of the matching size and room type. |
| GR-02 — Fitted sheet | Mattress dimensions and depth, finished fit, textile reference, and laundering requirements. | Matching beds, plus the operator's separate laundry and stock allowances. |
| GR-03 — Bath towel | Finished size, textile reference, color, care instructions, and approved sample. | The defined bathroom or guest allocation, with additional stock recorded separately. |
| GR-04 — Hanger | Type, dimensions, finish, rail compatibility, and pack quantity. | Agreed configuration for each room type. |
| GR-05 — Tea tray | Usable layout, cup and kettle footprints, finish, and cleaning requirements. | Rooms with that beverage arrangement. |
| GR-06 — Kettle | Identified model, capacity, power requirements, applicable product documents, and tray fit. | Rooms using that model, plus any specifically approved spare units. |
| GR-07 — Amenity kit | Exact contents, sizes, packaging, artwork, and refill or replacement arrangement. | Opening placement plus a separately calculated operating supply. |
Add mattresses, pillows, duvet covers and inserts, protectors, bath mats, robes, slippers, bins, tissue boxes, and other required items as separate rows. Keep matching components linked: a duvet cover and insert need compatible finished sizes, but they are different products and may have different stock allowances.
Keep fitted joinery separate from loose accessories. The Cabinet Component Schedule helps describe relevant cabinet parts; the hotel register should then connect them to the room plan, equipment, and installation responsibility.
Public Areas and Back-of-House Areas
| Example ID and Item | Specification to Establish | Quantity Basis |
|---|---|---|
| PA-01 — Lounge chair | Assembled dimensions, upholstery and finish references, care, and relevant project performance requirements. | Approved seating plan for the named lobby or lounge. |
| PA-02 — Dinner plate | Actual pattern, size, service use, storage and washing compatibility, and required product documents. | Venue capacity and service plan, including washing rotation and separately approved reserves. |
| PA-03 — Luggage cart | Model, dimensions, load information, protective details, and route through doors and elevators. | Entrance operations, storage, and the operator's service plan. |
| BO-01 — Housekeeping cart | Shelf and bag arrangement, dimensions, route fit, storage, and replacement bag references. | Housekeeping deployment by floor or service area. |
| BO-02 — Staff shirt | Role, size distribution, fabric, artwork, care, and sample reference. | Staff allocation by role and size, with laundry and replacement needs separately approved. |
| BO-03 — Cleaning product | Identified product, intended task, dispenser compatibility, safety information, and storage requirements. | Operating consumption and the replenishment interval. |
Add separate lists for any restaurant kitchen, bar, meeting space, spa, pool, laundry, maintenance room, security operation, or office within the project. Powered machines and integrated systems need technical coordination; a supply-list row is not their complete specification.
Keep the Working Records Connected
Use an item register with linked records for specifications, approvals, responsibilities, and deliveries. Copy the following field groups into the format your team uses, keeping the same item ID throughout.
| Record | Fields to Keep |
|---|---|
| Item and quantity | Item ID; description; room type or named area; category; quantity unit; per-room or area basis; base quantity; extra stock; accepted retained stock; purchase quantity. |
| Specification and approval | Specification/drawing revision; material, finish, dimensions or capacity; sample ID; approved sample/version; approver and date; scope of approval; permitted alternatives; unresolved requirements. |
| Supply and installation | Buyer; supplier; person responsible for assembly, fixing, or connection; related item IDs; technical reviewer; required documents; included and excluded work. |
| Delivery and receipt | Batch ID; allocated quantity; floor/room or area; package references; receiving address and storage location; required arrival window; receiving contact; unloading and internal distribution responsibility. |
| Acceptance and exceptions | Inspection or functional checks; acceptance criteria and responsible person; quantity accepted; shortages/damage; open issue and owner; corrective action and required date; status. |
A field such as “approved” needs an object and a revision. Approval of a fabric color does not approve the chair's dimensions, construction, or performance documents. A room-plan revision also does not automatically approve a replacement product.
Keep unresolved items visible. A missing mounting detail, unknown quantity, or unapproved sample should have an owner and a decision date. Mark the affected quotation line as pending, or state the excluded work explicitly. Do not turn an empty cell into a confirmed inclusion.
Calculate Quantities Before Adding Reserves
For repeat rooms, calculate the base quantity by room type, then add the results for the same item and specification. Keep shared-area requirements outside that room multiplication.
Hypothetical example: A hotel has 60 king rooms and 40 twin rooms. Its illustrative room configuration calls for six identical hangers per king room and eight per twin room. These are editorial assumptions, not a recommended hotel standard or a George project.
-
King-room allocation: 60 rooms × 6 hangers = 360 hangers.
-
Twin-room allocation: 40 rooms × 8 hangers = 320 hangers.
-
Base room allocation: 360 + 320 = 680 hangers.
-
Assume the operator allows 40 reserve hangers and accepts 20 matching hangers already available in stock. Add the reserve and deduct that stock: 680 + 40 − 20 = 700 new hangers to purchase.
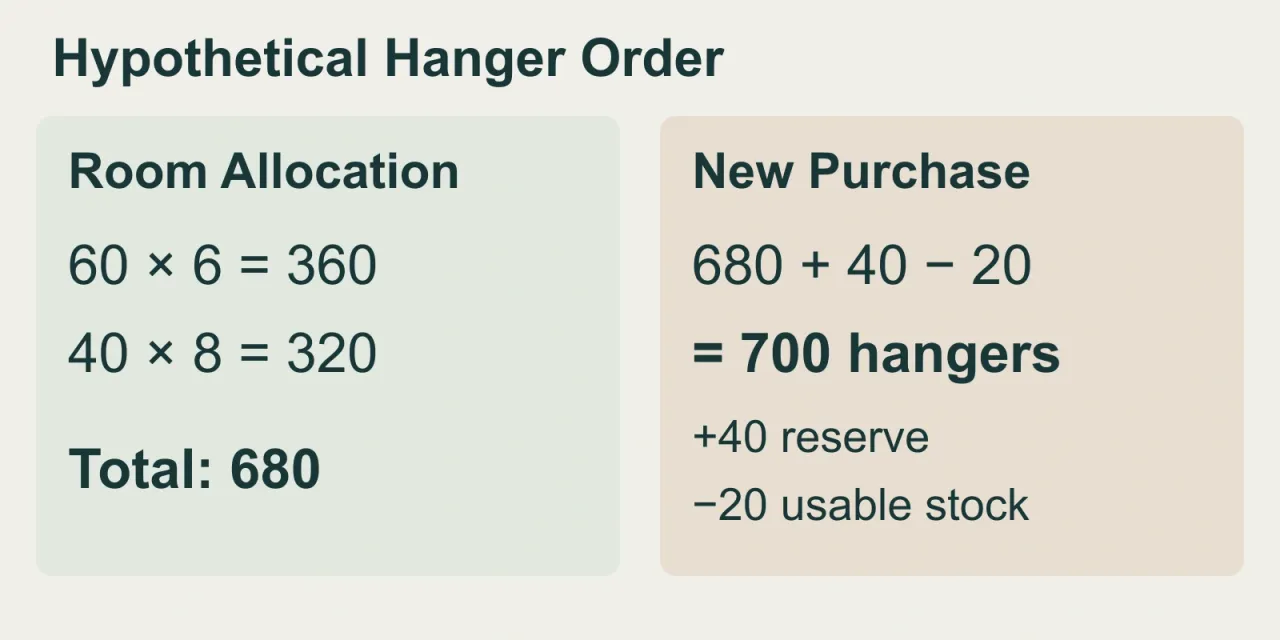
The 20 existing hangers count only if they match the selection, are serviceable, are available for this phase, and are not allocated elsewhere. The reserve of 40 is a stated assumption, not a percentage to apply to towels, furniture, or every other item.
If the chosen supplier packs ten hangers per pack, 700 hangers means 70 packs. Keep both units on the order. If packaging requires rounding up, record the resulting extra units and their storage allocation separately.
Track retained stock and new purchases as separate sources. In this example, 700 new hangers plus 20 accepted stock units provide 720 hangers: 680 for rooms and 40 in reserve. The purchased delivery batches should total 700, while the placement and reserve records should account for all 720.
Do not add the same central reserve to every floor shipment unless the operator has explicitly planned separate reserves.
Set Linen and Consumable Quantities with Operations
Linen needs its own calculation by item and size. Distinguish what is on beds or in bathrooms from what is in washing, transport, clean storage, or replacement reserve. The operator's laundry turnaround, change routine, storage capacity, and service plan determine the extra stock. A single universal linen multiplier can hide shortages in one item and excess stock in another.
Define any “set” before counting it. A bed-linen set might include different numbers of sheets or pillowcases depending on the agreed configuration. A pair of slippers is two slippers, while a carton may hold many pairs. The packing list and purchase order must use compatible units.
For toiletries and other consumables, separate opening placement from stock needed before the next replenishment. Use the intended occupancy and replacement routine for those items, rather than assuming one purchase per room will cover an operating period. If those inputs are unknown, show the opening quantity and leave the additional operating quantity pending the operator's decision.
Turn Sample-Room Decisions into Production Instructions
A reference photograph communicates design intent. A product sample or mock-up room lets the team review a specific proposal. Neither replaces a recorded decision about the actual order.
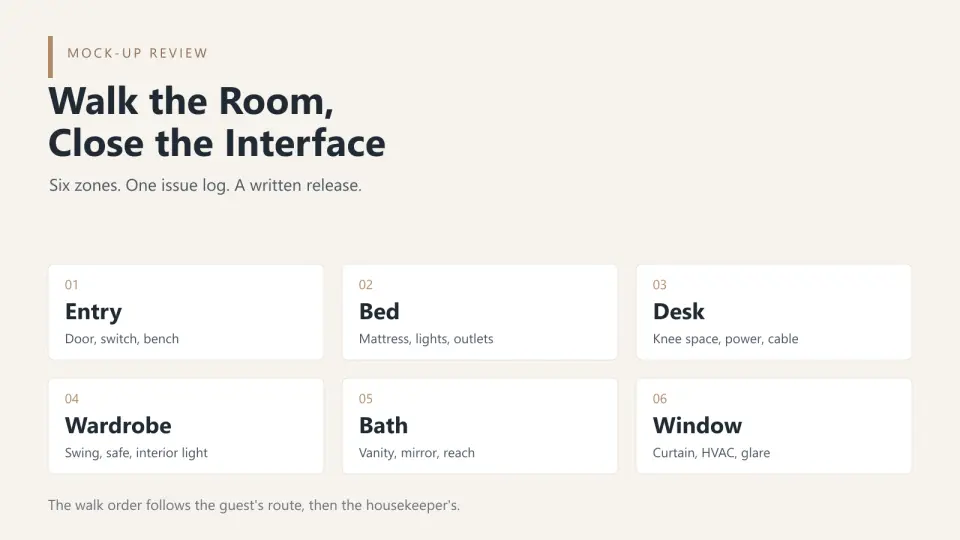
Plan the review around the items being approved. The designer may review finish and appearance; operations reviews use, cleaning, refill access, and storage; the project technical team reviews equipment and building interfaces. Name the people with authority for this project, including any required brand reviewer.
For a sample room, check how the products work together. Does the fitted sheet suit the actual mattress? Do the kettle and cups fit the tray and shelf? Can staff remove the housekeeping cart's bags where it will be stored? Does the chosen equipment fit its cabinet and connection arrangement?
Record each outcome against the item ID:
-
The sample or mock-up reference and the specification revision reviewed.
-
What was approved, rejected, or approved subject to a stated change.
-
The required change, responsible person, and evidence needed to close it.
-
The approver and date, then the final version authorized for production.
Conditional approval leaves an action to close. Do not release the affected item for production until the condition is resolved and the final version is authorized.
Write those decisions back into the room-type and item records before releasing the repeated order. A sample for one room type does not approve every suite or different bed size. If a change affects quantity, dimensions, packaging, or installation, revise the connected records and obtain the relevant approval again.
For fitted components, the Cabinet Sample and Inspection Checklist offers a useful way to keep approved references and checks together. Apply relevant checks to the identified product; it is not a complete hotel inspection specification.
Product documents must match the model being ordered and the project's applicable requirements. A good-looking mock-up does not establish electrical suitability, fire performance, or hygiene compliance. Have the responsible technical reviewers resolve those requirements before release rather than attaching a generic certificate to every item.
Deliver by Batch and Accept by Item
Work backward from when each area is ready to receive, install, and use its items. Ordering everything for one early arrival can create storage and damage problems. An attractive delivery date is of little use if the rooms, access route, or receiving team are not ready.
Give each batch a location, quantity allocation, approved specification reference, and receiving contact. Agree package labels before packing: project reference, item ID, room type or area, floor or batch, quantity and unit, and package number. Identify central reserve stock separately so it is not accidentally issued to the first floor.
Define where delivery stops. Port arrival, delivery to a warehouse, unloading at the property, moving items upstairs, unpacking, assembly, connection, and room placement are separate tasks. State the responsible party for each required step in the purchase and logistics arrangements.
At receipt, compare packages and contents with the packing list and item register. Record shortages, visible damage, incorrect products, and missing components by item and package reference. Follow the agreed claims process and keep affected goods separate from accepted stock until the issue is resolved.
Receipt is also different from readiness for use. A kettle still awaiting the required checks, a chair with missing parts, or a dispenser without the correct refill should remain open on the handover list. Record who closes the issue and when the area can accept the item.
Use the Building Materials Procurement Checklist for the wider approval, packing, and import sequence. When selecting furniture during a visit, retain item and sample references using the Foshan Furniture Sourcing Plan.
Reconcile Opening Stock and Prepare the Inquiry
Before handover, reconcile what was ordered, received, accepted, placed in rooms, held in reserve, and still missing. Give the operator the final item references, approved samples or specifications, care information, equipment documents, and outstanding actions. A total delivered quantity alone does not show whether every opening area is ready.
For items expected to need replacement, keep a reorder record with the approved item and version, unit or pack, supplier, stock location, and purchasing contact. Add the operator's trigger for reviewing stock, such as an agreed stock level or review date. Check availability and specifications again when reordering. A previous purchase does not guarantee an unchanged product or continuing supply.
For George's Hotel Supplies Inquiry, send room types and counts, the operating areas included, your item list and quantity basis, sample or specification references, destination, and delivery stages. Identify the project approvers and mark unresolved requirements. Keep furniture, equipment, operating supplies, and site services separately described so the quotation can state the products and work included.